
- Home Additions
- /
- Sunroom Additions
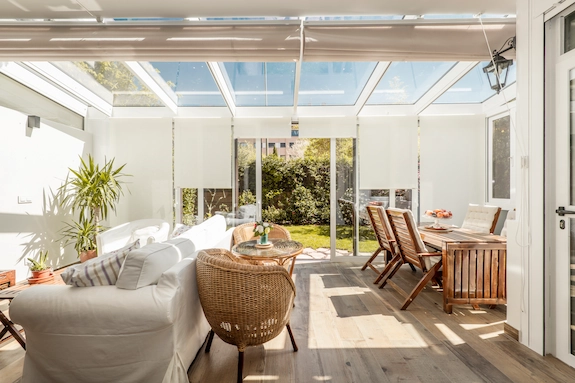
Sunroom Additions: Bring the Outside Inside
Need help knowing the difference between 3 season and 4 season options for your Sunroom Addition? We’ll walk you through all the options, pros and cons, so you get the perfect sunroom to suit your needs and budget. We take care of everything, from design and installation, all permitting and utility work for a stress-free experience.
Years in Business
0
+
Sunroom Additions
0
+
Average Review Score
0
.0
Licensed & Insured
0
%
Three-Season vs. Four-Season
While you are considering sunroom additions near me, this is the first and most important decision when looking at a sunroom addition to a house. It impacts the cost of the project, the type of permit needed, and the work needed to the property/ Long-term, it dictates your heating costs for using the sunroom.
| Three-Season Room | Four-Season Room | |
|---|---|---|
| Usable when | Spring through fall; comfortable much of the year with a portable heater | All twelve months |
| Construction | Lighter framing, basic glazing, uninsulated | Insulated walls and roof, thermally broken frames, dual-pane Low-E glass |
| Climate control | Ventilation only | Extends your HVAC or gets a dedicated system |
| Counts as living space | No | Yes — adds to finished square footage |
| Property assessment | Minimal impact | Adds conditioned square footage; expect reassessment |
| Permit path | Simpler and faster | Full energy-code review; longer |
| Structural load | Lighter; often works on a reinforced slab | Heavier glass and framing; needs proper foundation |
| Knock-on costs | Few | Can trigger an electrical panel upgrade and broader energy-code compliance |
| Cost | Considerably lower | Typically a multiple of three-season cost |
| Resale | Reads as a feature | Reads as square footage — stronger appraised value |
Choose Three-Season If:
You want to be able to enjoy the outdoors with indoor comfort for most of the year, without needing whole-house utility retrofits and at a massive cost saving.
Choose Four-Season If:
You are after a complete, year-round living space that is included in your property’s square footage when it’s time to sell. You accept that this comes with additional heating costs, more complex assessment of the property, and a longer process for obtaining permits.
- Don't build a three-season room and pre-wire it for a switch to four-season later on. Inspectors read a dedicated circuit in an unconditioned room as intent to condition it and will often insist on having the full four-season insulation and energy-code compliance too, increasing both construction cost and length. If you want a four-season room, build one the first time; it's less time, less hassle, and less money in the long run.
Types of Sunrooms You Can Add
There are 5 types of sunrooms you can choose from. Which is right for you?
Four-Season Room
This is a fully insulated, climate-controlled addition that is fully integrated with the property. It's a legal addition to your home.
Three-Season Room
The space is enclosed, glazed, and ventilated, but it is not climate-controlled. It offers comfort in mild weather, but not during the colder months.
Screened Porch
The space has a roof and a screen but remains open to the environment. This is the lowest cost option, with the least complex permit options, but also usable only in good weather.
Conservatory
Uses glass walls and a glass roof that brings sensational light. Think of a greenhouse in character, placing significant demands on glazing performance and climate control.
Covered Patio
No enclosure, but a roof, so it’s not a room, but gives you a usable outdoor space for those on a budget.
Everything You Need to Know About Permits, Zoning and Assessments
Unlike sunroom kits, before you get started with a sunroom addition, here are the six regulatory factors you need to know.
Yes, You Need a Permit
Every enclosed structural addition to your property requires a permit of one kind or another. This applies to all sunrooms, including four-season, three-season and even screened porches. In some areas, glass-heavy additions are seen as non-standard structures and require a different review of their own.
Setbacks and Lot Coverage
As with many additions, a sunroom extends the footprint of your property. This means that the rules around rear and side setbacks and maximum lot coverage apply. Depending on the size of the lot, these can restrict room size before the design stage begins.
Energy Code Review
If you choose a four-season sunroom, it requires an energy-code review, unlike most three-season rooms. This makes a big difference to the cost and timescale of the project.
Design Review and Historic Districts
In historic or design review districts, the first step for your addition will be the exterior approval. This can delay your project by several weeks, and in some cases, months.
Property Assessment
A four-season sunroom is counted as additional square footage for your property, and as such, impacts your property assessment. Because they are not counted as living spaces, other sunroom options will not have such an impact.
Stormwater
Adding to the impervious roof area of the property can have an effect on stormwater charges, depending on the rules in your area. A large sunroom addition may trigger a stormwater review.
What Drives Costs?
Here are 7 variables that can impact the cost of your sunroom addition project.
Three-Season vs. Four-Season
The biggest impact on cost, with four-season sunrooms often costing multiple times that of a similar-sized three-season option.
Foundation Type
If you have an existing slab to build off, that keeps costs down. If your project needs a new frost depth foundation, that will add both time and cost to the project.
Glazing Specification
For a four-season sunroom, you need dual-pane, low-E glass and thermally broken frames to provide the required insulation. That makes up a significant portion of the overall cost.
HVAC Approach
Another expense for a four-season sunroom is HVAC installation, adding costs other options do not have.
Electrical Capacity
A conditioned room may mean your property requires additional electrical capacity.
Roof Type and Complexity
The simplest and cheapest option is a shed roof, but move to gable, vaulted, and glass roofs and you add cost and complexity.
Site Access
Getting people, equipment, and materials to your site is essential. The harder that is, the more expensive it will be to build.
How Long Does a Garage Conversion Take?
Every project is unique, but here are guidelines for each phase.
2Tier 1 construction
- 3–6 weeks
3Tier 2 construction
- 6–12 weeks
4 Tier 3 construction
- 3–5 months
Weather Is a Real Variable
Weather can have the biggest impact on the project schedule. We create timelines that take probable disruptions into account.
Custom Glazing Lead Times
If you have chosen custom-manufactured glazing, it can cause significant delays. Locking in the design and ordering early can help minimize those issues.
What's Included in Your Estimate?
We take you from initial design through to final handover with one clear price.
Design drawings and any required engineering
Permit filing and fees
Site preparation and foundation work
Framing, glazing, and roofing
Electrical and HVAC as scoped
Interior finishes
Final inspections
A stated contingency for site conditions
Contingency and Change Orders
The site conditions can have a significant impact on the project. This includes drainage, the existing slab quality, and any unexpected grade. We define these contingency issues and provide full upfront pricing before any work is done.
Our Process
We can take you from dream to reality in 5 simple steps
1 Free In-Home Consultation
We assess the property and overall site conditions, and walk you through the options to create your sunroom.
- Site and orientation assessment
- Three-season vs. four-season guidance
- Preliminary budget range
2 Design and Specification
We work with you on the design, choosing the layout, glazing, and climate controls to suit your vision and budget.
- Floor plan and elevations
- Glazing and frame selection
- HVAC approach specified
3 Permitting
We file, track, and complete all permit applications, including energy-code requirements where needed.
- Permit application and filing
- Plan review responses
- Energy-code coordination if applicable
4 Foundation and Construction
Building a base the right way is essential for a long-lasting, low-maintenance sunroom.
- Foundation and site work
- Framing, glazing, roofing
- Electrical, HVAC, and finishes
5 Inspection and Handoff
We take care of inspections, then walk you through the finished project. We are only done when you are happy.
- Final inspections
- Certificate of occupancy
- Walkthrough and punch list
- faq
Frequently Asked Questions
Straight answers to the questions we hear every week.
Will a sunroom raise my property taxes?
If you choose a four-season room, it adds to the habitable square footage of your assessment, and in turn that can add to your property taxes. This is not such an issue if you go for a three-season room or screened porch, as they aren't counted as living space. We can offer guidance on this or ask a tax professional once you have some idea of the project you want to go ahead with.
Do I need a permit for a sunroom?
Every enclosed structural addition to your property requires a permit of one kind or another. This applies to all sunrooms, including four-season, three-season, and even screened porches.
Can I build on my existing patio or deck?
Sometimes you can. It needs to be the right size and have the required structural strength, of course, which most do not have. We’ll let you know what work is needed inb our estimate.
Will a three-season room be usable in winter?
If you live somewhere where it gets cold during winter, then it won't be usable. We are always upfront with what these rooms are like to live with, no surprises from our sunrooms.
Does a sunroom add value?
All sunrooms add more usable space, and a four-season sunroom adds habitable square footage to your property's assessment. How much value that adds depends on the location, but just in terms of attractiveness for buyers, there are clear benefits to having one.
What warranty should I expect?
We offer warranties for workmanship, glass, and the framework. The length depends on the materials chosen for the project.
Can I convert a three-season room to four-season later?
You can, it requires additional insulation, improving the glazing, and installing HVAC equipment. That requires permitting too, and the end result is usually more than it costs to simply build a four-season room the first time. If you want a four-season room, Don’t bother about the 4-season sunroom addition cost; just build one.
Can my existing HVAC handle it?
Possibly, but it can require replacing. In fact, this is the hidden cost that trips up more projects than any other. We assess during our estimate process, and let you know if you will need a new system before work begins on a new sunroom.
How long does it take?
Depends on the room. A three-season room can be finished in a few weeks after permits are obtained. However, the extra work of a four-season room, and the longer permit process, can make that a much longer schedule.
What's the difference between a sunroom and a conservatory?
A conservatory has both glass walls and a ceiling, maximizing light. It also requires higher performance glazing to maintain livability.
How do I keep it from overheating in summer?
Using performance glazing, windows that open or roof vents can all help, as can a ceiling fan or appropriate shades. It is also why orientation matters during planning, as this decides how exposed to the sun the room will be.
How much deposit should I expect to pay?
You should expect to pay between 10 and 25% of the total as a deposit, depending on the size and scope of the room. Later payments will be structured around completed milestones. If someone asks for significantly more than that, be cautious.
How do people usually pay for a sunroom?
Home equity loans or a line of credit are the most common options. Personal credit is the fastest way to secure funds, but can attract higher interest, so be more expensive overall. For four-season homes, we recommend a renovation loan, due to the higher costs involved.
Schedule Your Complimentary Sunroom Consultation
We assess orientation, structural needs, and usage on-site, giving expert guidance on three-season vs. four-season options before drawing up plans.