
- All scopes and timelines are confirmed in writing before work begins. No verbal quotes, no moving numbers.
- Home
- /
- Laminate Flooring Installation
Premium Laminate Flooring Installation You Can Trust in NJ and PA
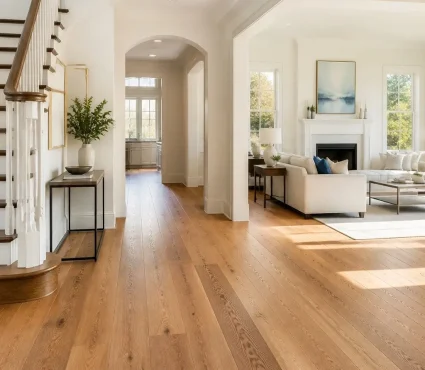
- Affordable, beautiful, and stylish, laminate flooring is the hard-wearing, affordable choice of flooring for your home. We’ve been serving PA and NJ homeowners for decades, so if you need a team you can trust, we’re here to help.
Years in Business
0
+
Laminate Flooring
0
+
Average Review Score
0
.0
Licensed & Insured
0
%
- Why Laminate
Laminate Flooring: Beauty, Durability, and Value
All the looks of a premium wood or stone floor, with added durability and easy maintenance, at a much reduced cost.
Get the look of real wood or stone without the cost
Laminate flooring is available in a wide range of wood and stone finishes using photorealistic printing processes, but at a much lower price point and requiring a lot less maintenance too.
Exceptional scratch and wear resistance for high-traffic areas
With an AC-rated wear layer, laminate resists scratch and scuff damage, even outperforming hardwood, making it great for high-traffic areas and any home where pets damage softer flooring.
Low-maintenance and easy-to-clean surface
Unlike natural wood, there is no need for sanding, staining, or regular refinishing. Instead, laminate offers easy cleaning; just a regular sweep and occasional wipe with a damp mop is all you need to keep your laminate looking like new for years.
Budget-friendly elegance for any room
Enjoy the elegant beauty of hardwood or stone at an affordable price point, and with easier maintenance too. It's one of the best value flooring options, yet looks like a high-end choice for any room.
Our Professional Laminate Flooring Installation Process
A simple, six-step process that takes you from your old floor through to the final inspection, ensuring a quality finish every time.
01
Free In-Home Consultation and Precise Measurement
Our home visit includes a full consultation on the type and style of laminate flooring options you are looking for, along with a precision measurement process and full subfloor assessment.
02
Subfloor Assessment, Levelling, and Moisture Testing
We inspect your existing subfloor for condition and levelness. If there are any issues that would affect the final finish, these are dealt with at this point.
03
Acclimation and Material Preparation
We deliver the laminate flooring and leave it to acclimate in the room environment in compliance with the manufacturer’s recommendations to ensure the best results possible.
04
Underlayment Installation for Moisture Protection and Noise Reduction
Underlayment appropriate for the specific flooring being installed is fitted, providing both moisture protection and noise reduction to create a quieter floor for your home.
05
Precision Cutting and Seamless Interlocking Layout
Planks are laid to the plan, with precision cuts to ensure a perfect fit around any obstacles or walls, interlocked as per the manufacturer’s instructions. Appropriate expansion gaps are created at the perimeter of the flooring.
06
Trim, Baseboard Finishing, and Final Inspection
All thresholds are installed at transitions and doorways; baseboards are reinstalled around the room. Final clean and inspection to complete the install.
- Applications
Where Laminate Flooring Works Best
Durable for high-traffic areas, robust enough to cope with moisture-prone kitchens and basements, while looking like genuine hardwood or stone, laminate flooring is impressively versatile.
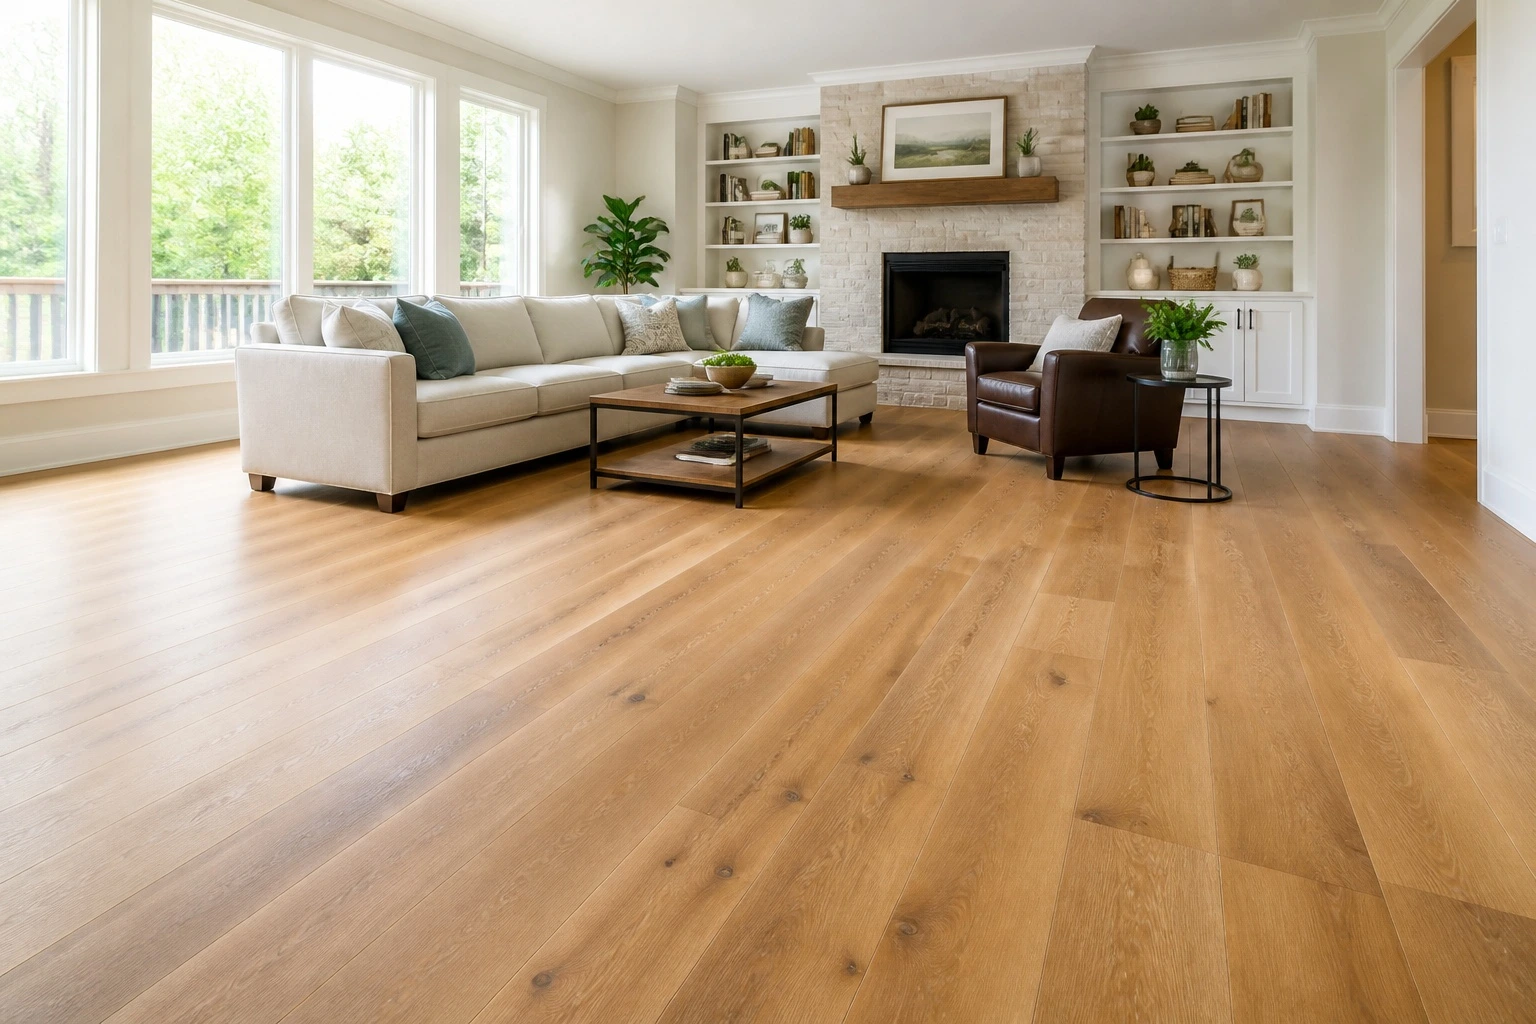
Living Rooms and Dining Areas
The beautiful elegance of wooden flooring with impressive durability and easy cleaning. Laminate flooring provides the long life and style that is perfect for your most used rooms.
Kitchens and Entryways
Splash-resistant to handle your kitchen life, laminate is a cost-effective choice that doesn’t sacrifice looks for value.
Bedrooms and Hallways
Laminate is quiet underfoot and comes in warm, natural wood colors. For hallways and bedrooms, the ease of cleaning and low maintenance make it a great value option.
Basements and Home Offices
Compatible with concrete subfloors with its moisture barrier protection, laminate is a comfortable, insulating option for every space.
- Material Comparison
Vinyl vs Hardwood vs Laminate: Which is Right for You?
Each flooring type has different benefits and trade-offs. Our table explains which to use and when.
| Laminate | Hardwood | Luxury Vinyl Plank | |
|---|---|---|---|
| Cost Level | Low to Mid | High | Low to Mid |
| Scratch Resistance | Excellent (AC3–AC5) | Moderate — depends on species | Very Good — thick wear layer |
| Water Resistance | Good — avoid standing water | Poor — moisture-sensitive | Excellent — 100% waterproof |
| Maintenance | Very Low — sweep & damp mop | Moderate — refinishing required | Very Low — wipe clean |
| Refinishing Potential | None | Yes — multiple times | None |
| Underfoot Feel | Firm — hollow without pad | Warm, solid, natural | Soft, resilient underfoot |
| Best Room Placement | Above-grade dry rooms | Above-grade stable conditions | All levels incl. basements |
| Installation Method | Floating click-lock | Nail-down, glue, or floating | Floating or glue-down |
- Product specifications vary by manufacturer. Always verify with the selected product's technical data sheet. We help you evaluate the right material during your free estimate.
Cost Factors in Laminate Installation
Laminate flooring is a high-performance, value-led flooring that is incredibly versatile. Here are the things that impact costs when planning your new floor.
Square Footage and Room Complexity
The larger the area, the less per square foot it costs thanks to labor efficiencies. Small rooms, stairs, and complex layouts need a higher level of labor per square foot, adding to the costs.
Laminate Grade and Thickness
Laminate costs go up the thicker and more resilient the material. However, those higher wear ratings mean the product lasts longer too, while performing better. Standard grades suitable for many residential applications are budget-friendly, yet visually appealing choices.
Subfloor Preparation
Laminate requires a completely level substrate. We assess the subfloor and remedy any issues, install underlayment, levelling compounds, and moisture barriers as needed for any specific installation.
Pattern Complexity
Simple layouts are less labor-intensive and cost less. More complex designs, with intricate patterns that require significant cuts and shaping, increase labor requirements and cost more.
Furniture Removal and Old Floor Demolition
We handle complete furniture removal, old flooring demolition, and debris hauling. This preparatory work is included in scoping — never an unexpected charge mid-project.
Installation Method
The method of installation impacts overall costs due to variations in labor requirements. Floating installations take less time and save money, while glued applications take longer and cost more, but do maximize stability for high-traffic areas.
Project Timeline and What To Expect
We proceed with each project in defined phases, taking you from first assessment to final walkthrough. Knowing how this works makes planning your home much easier.
- 1–2 WEEKS
Consultation and Measurement
Our home visit includes a consultation on the style and type of flooring you want, your budget, a detailed measurement of the rooms, and finally an assessment of the subfloor condition.
- 1 WEEK
Material Selection
We offer an extensive range of laminate flooring designs, various wear grades, and finishes. We'll present samples so you can find the ideal option for your home and budget.
- 3–7 DAYS
Subfloor Preparation
We clean the subfloor, ready for inspection. If we find damage or unevenness, we address it at this point, then proceed with moisture barriers and underlayment if required.
- 3–5 DAYS
Acclimation and Site Prep
Your laminate flooring is delivered to the site and stored in the room to acclimate as per the manufacturer's recommendations. We will then remove furniture and prepare the area for the new flooring.
- 2–7 DAYS
Installation
We use either floating or glued methods of installation depending on the material and situation, whichever is best for your floor. Transitions and seams are expertly managed to deliver the professional finish you want.
- 1–2 DAYS
Trim and Transitions
We finish the install with transitions, trims, and moldings, followed by a thorough clean before final inspection for your approval.
- Timeline varies depending on square footage, condition of the subfloor, and material choices, along with installation method, pattern requirements, and room complexities.
- Why Choose Us
Why Homeowners Trust PHS Construction for Vinyl Installation
We have decades of experience providing high-quality flooring installation for homeowners in New Jersey and Pennsylvania. Our laminate installation service includes upfront pricing, quality materials, and professional results, every time.
Decades of Hands-On Construction Experience
PHS Construction has served the NJ and PA regions since the 1970s. We have a proven track record as expert flooring installers, including all types and grades of laminate for every budget and style.
In-House Certified Installers – No Unvetted Subcontractors
We don’t use subcontractors, so your install will be carried out by our own in-house team. They do all the work from start to finish to ensure consistency and quality at every stage.
Transparent, Itemized Pricing with No Hidden Costs
We provide full upfront pricing with detailed quotes, so you know exactly what it costs before work begins, with no hidden extras, guaranteed.
Fully Licensed and Insured Service Protection
We carry full liability coverage and valid NJ and PA contractor licenses to make sure you and your property are protected from our first visit to the last.
- faq
Frequently Asked Questions About Laminate Flooring Installation
The simple answers to the most popular questions we get asked about laminate flooring installation.
Do I need to let laminate flooring acclimate before installation?
Yes. Acclimation allows the flooring to normalise its physical characteristics in the room. Without this step, the flooring can expand or contract after installation, causing gaps or buckling in the final look. Some require very little, while others need up to 72 hours in the room. You should always follow the manufacturer’s instructions for acclimation.
Do I need a separate underlayment if my laminate already has one installed?
Possibly. There is a wide range of laminate products that come with an underlayment attached, and manufacturers recommend that you never fix a second one to this type of flooring. Always follow the manufacturer's instructions.
Is laminate flooring actually waterproof?
Some may be marketed as waterproof, but it generally means water-resistant, and if the core of the laminate does get wet, it can swell. There are some specific laminate products designed to be completely waterproof, though, but it is important to verify any marketing claim if you need that performance.
Should baseboards be removed before installing laminate, or can I just use quarter-round?
You can do either and get good results. However, removing baseboards gives the cleanest finish, as expansion gaps can be completely hidden, so where practical, it is our preferred approach.
How do you handle door jambs when installing laminate?
You should undercut door jambs to allow the laminate floor to slide underneath, creating a clean, professional edge. Using trim to hide a gap between the floor and jamb never looks good.
Can laminate flooring be installed over uneven floors?
No. Most manufacturers specify a maximum of 3/16” height change over a 10-foot length deviation. Anything more than that must be corrected before installation to avoid fitment problems.
What happens if you don’t leave an expansion gap around the edges?
Without that expansion gap, the floor will buckle. Laminate flooring expands and contracts with humidity changes over the year. If there is no gap to expand into, it will just expand into itself, and the floor will lift and buckle during the summer.
Can heavy appliances or kitchen islands be placed directly on top of floating Laminate flooring?
No, they can’t. Floating laminate needs room to expand and contract with temperature and humidity changes, and heavy, fixed objects will prevent that. These fixed objects should be installed with the flooring cut around them, rather than on top of the floating floor.
Which direction should laminate flooring planks be laid?
The most common way to align laminate planks is parallel to the longest wall in a room. Another option is to follow the direction of the main light source. In hallways and similar shaped spaces, the laminate should run lengthways down the room. The direction should be chosen in the planning stage, as it affects the way a room feels.
How much extra material, or waste factor, should I order for a vinyl installation project?
For a standard project where the laminate is laid straight, a general rule is that you will need between 5% and 10% extra to cover waste. If you are laying herringbone style or other intricate patterns, expect around 15% waste, higher if the room itself is a complex shape. We always quote including waste so everything is covered.
- Get Started
Ready for New Floors?
We serve all neighborhoods. Estimates are free, written, and itemized — scheduled within 48 hours.