
- Ready to get started? Most estimates are scheduled within 48 hours.
- Home
- /
- Home Additions
Home Additions: Same Home, More Space
Think about add additional space with a home addition? Our free consultation will walk you through every type of home addition that will work with your property and zoning district. From design to permitting, utility work to final finishing, we take care of everything from start to finish, for consistent quality you can trust.
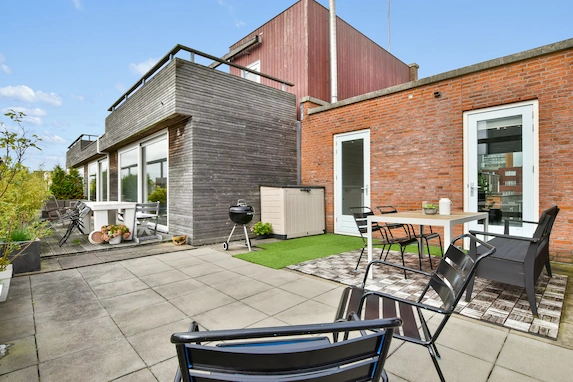
Years in Business
0
+
Home Additions
0
+
Average Review Score
0
.0
Licensed & Insured
0
%
- Our Services
Home Addition Services That Give Your Home New Life
Garage Conversions
Leave the car outside and gain a bedroom, gym, office or hobby room,so you can enjoy your home even more.
Sunrooms Additions
Enjoy the sun all year round, relax on a screened porch or enjoy covered living areas that bring the outdoors inside.
ADU Construction
Create a comfortable, self-contained ADU that adds flexible living space for family, guests, or rental opportunities.
Kitchen Expansions
Create more space in the heart of your home, integrate the latest tech and make life easier with our kitchen expansion solutions.
Second Story Additions
Complete upper floor additions, from initial structural engineering through to matching finish, add space without the hassle of moving.
- Why Us
What Sets PHS Construction's Home Addition Services Apart?
PHS construction brings vast experience and expertise to any home addition project. With our commitment to the highest standards of service, here’s why we stand apart from the competition.
Permit and Zoning Experts
We take care of all permits and zoning, even variances others walk away from. We take the stress out of remodeling.
In-House Crews
From initial demolition to final fit electricals, everything is done through our in-house talent, no subcontractors, ever.
Fixed Price Contracts
The price we quote is the price you pay. No hidden extras or unexplained additional charges, just value you can trust.
Local Understanding
We’ve been doing this for more than 50+ years. From local inspectors to matching existing materials, we know how to get it right.
We Deliver On-Time and On-Budget
With a track record of success over more than 50+ years, we know how to deliver the successful project you deserve.
- How It Works
Our Home Addition Process
Just 5 steps to turn your dream into reality
01
Free Consultation
We visit your location and discuss the project and your ideas, noting any potential zoning issues, all with no charge.
02
Design and Engineering
We work from your ideas and expectations to create detailed design drawings to obtain permits, all meeting your vision, style and budget.
03
Permits and Approvals
We obtain all necessary permits for you and attend all zoning hearings on your behalf; we only start work when we have everything in place.
04
Construction
Our team follow the agreed schedule, with weekly updates and direct access to your project manager should you have any questions.
05
Final Inspection and Handover
We walk through every detail of the project to ensure you are fully satisfied with everything we have done. You only sign off when you are happy.
- Reviews
What Homeowners Say
Real feedback from real homeowners — placeholder text until the client provides verified reviews.
- Patrick and the team did a wonderful job remodeling our garage. The work was done efficiently and correctly. It came out perfect and they made sure to preserve the section of the wall with our family growth measurements

- PHS construction installed a shiplap wall in my bedroom. Their work was perfection! I couldn’t be happier. The project was completed on time. The workers were friendly and respectful. What more could you ask for. Patrick is a pleasure to do business with.

- If you’re looking for reliable and skilled builders, PHS Construction is the right choice. Their workmanship is excellent, and they always kept me updated during the process. The final result was even better than I expected. Highly satisfied with their service.

- Zoning & Permits
What Zoning Means for Your Home Addition Project
- Zoning is complex, but is basically a long set of rules and regulations that directly control what you can build and where you can build it. How long, tall or wide an addition may be, minimum setbacks and usage restrictions are all features, and compliance is not an option.
- We take the time to assess every project against current code before we do anything else, so you don't have any expensive disappointments later on. You’ve probably heard horror stories about finding a missing permit halfway through building an addition, or getting caught out with additions that breach zoning codes during construction. These become expensive problems very quickly.
- By ensuring we have all permits and code approval for plans before any work begins, we save you the stress and expense of such problems. Once we start work, you can be confident that everything is in compliance, removing stress and hassle, so you can relax and enjoy your new space.
- Pricing
Quality Home Addition Services at Sensible Prices
Every project is unique, so we offer upfront, no obligation quotations for all our work. That way, you know where you stand. Here are the factors that impact the costs of your remodel:
Square Footage
The bigger the project, the more materials and labor are required to get the job done. Its not a linear scale though, the mechanical and structural costs can be spread more evenly across larger projects.
Project Complexity
Adding a second story requires significant engineering and structural work, extending a single room often does not. How complex the project is directly impacts the overall cost to complete it.
Material Selections
Finishes can vary significantly in costs. Choosing hardwood flooring, natural stone tiles or intricate designs is more expensive than a simple carpet or vinyl option, for instance.
Permits and Inspections
We take care of all permits, zoning hearings and inspection needs that apply to your project. These are presented as an item on the estimate, so everything is clear before work begins.
Environment
Sometimes there are restrictions for access to areas, and other challenges to overcome. This is not a problem; we work around any issues. However, if they slow the work down, they will add to the overall cost.
- Every estimate is free and specific to your property. We don't quote ranges — we quote your project.
- Recent Work
Our Recent Home Addition Projects
Each project is labeled with its scope and key materials. Placeholder images — replace with real project photos before launch.
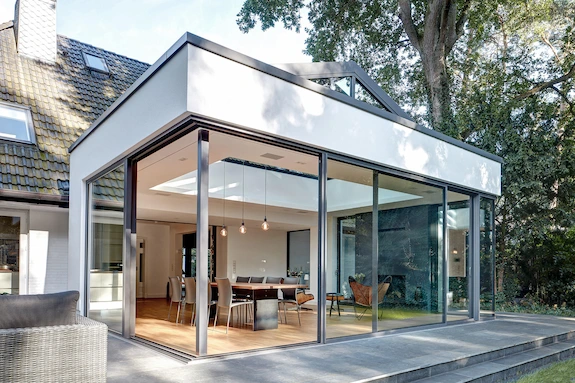
Recent Home Addition Projects
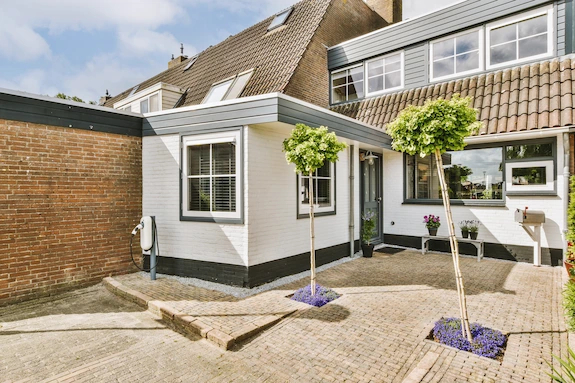
Recent Home Addition Projects
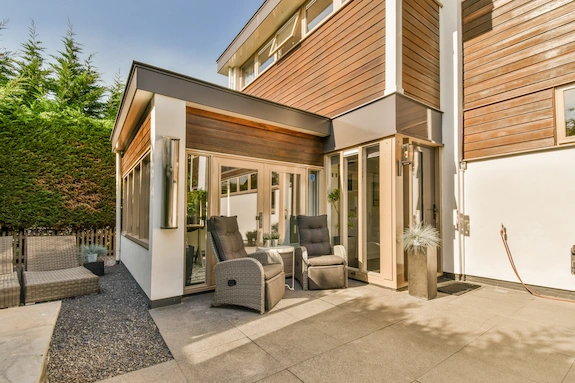
Recent Home Addition Projects
- faq
Frequently Asked Questions
Quick answers to common questions.
How long does a home addition take?
It does depend on the project scope, however, most additions take 4–8 months to go from signed contract to final inspection. Permitting alone typically takes 6–10 weeks. Second-story additions and projects requiring ZBA hearings require a longer timeline in general.
Do I need to move out during construction?
Not necessarily. For most additions such as bump-outs, rear additions, in-law suites, the disruption to the rest of the property is minimal, and you can remain in the house throughout. Second-story additions are an exception though. This is because the roof has to come off for an additional story to be added. Once the roof is removed our goal is to get the property resealed as quickly as possible, but you'll typically need to stay somewhere else for 2 to 4 weeks.
What's the difference between a permit and zoning approval?
These are two separate city processes that confuse a lot of homeowners, and can even trip up some contractors. Zoning approval confirms that what is proposed is allowed under the zoning code for your property district. A building permit is the approval of the specific construction plans for your project, as it relates to safety and code compliance. You need zoning sign-off before a permit can be issued. If your project doesn't conform to zoning rules, you need a variance from the Zoning Board of Adjustment (ZBA) to allow out of code construction before any work can begin.
Can I add a second story to my home?
Usually, yes. However, it does depend on your zoning district, existing roof structure, and whether the building can support the additional load. We assess all these factors when we make our site visit during your free consultation.
What is included in your estimate?
We include everything to take your project from idea to completion. This includes design drawings, permit filing fees, materials, labor, mechanical, electrical and plumbing work, and a contingency for unknowns discovered during demolition. Our estimate is a fixed price contract that gives you a clear, simple guide to the cost of the project, with no hidden extras or unwanted surprise additions.
- Get Started
Ready to Remodel Your Home addition?
Schedule a free, no-obligation on-site estimate. We'll assess your space, answer your questions, and give you an itemized quote before any work begins.