
- Your home is unique. We believe that any work should be designed to suit your specific situation, not an off-the-shelf system that doesn't adapt well.
- Bathroom Remodeling
- /
- Tub-to-Shower Conversion
Tub To Shower Conversion: Upgrade Your Bathing Experience
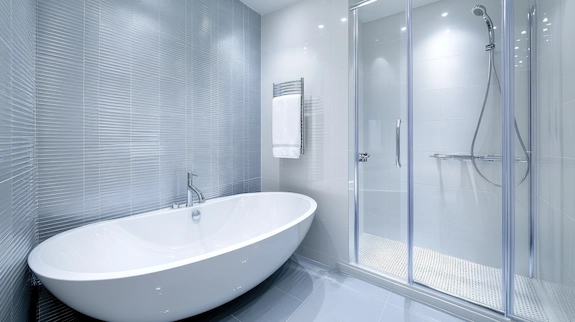
- If it's getting harder to get into the tub, or you just prefer showering, have you thought about a tub to shower conversion? Our tub conversions take the existing space from your tub and create a state-of-the-art shower experience instead. Our team will walk you through the options and ensure you get years of reliable service from your new shower.
Years in Business
0
+
Tub To Shower Conversion
0
+
Average Review Score
0
.0
Licensed & Insured
0
%
- Is It Right For You?
Signs a Conversion Is Right for Your Home
Our clients usually mention at least one of these reasons for wanting a tub conversion. If you think two or more apply to you, it's probably time to make a change.
The Tub Never Gets Used
If you love showering and rarely, if ever take a bath, maybe it’s time to just reclaim that space for something you use.
Stepping Over the Wall Is Getting Harder
At 15 inches high, a standard tub wall is quite an obstacle if you are getting older or have hip or knee problems. A walk-in shower removes that struggle and risk of accident completely.
The Bathroom Feels Cramped
Many rowhome bathrooms measure 5 by 7 feet or less. A glass-enclosed shower in the same footprint makes the space feel noticeably larger.
The Tub and Surround are Past Saving
If the tub and its surroundings are going to need replacing anyway, don’t spend money on a refinish; swap it out and get a fresh look and a shower built to last.
You are Planning to Age in Place
If this is the home you wish to live your twilight years in, switching to an easy-access walk-in shower now saves a job later on.
- Features That Matter
How a Tub-to-Shower Conversion Works
We use the same process for every conversion, guaranteeing consistent quality throughout, while creating the unique installation you need. Here’s what to expect:
In-Home Assessment & Design
We measure everything, assess the existing plumbing, check for moisture issues and subfloor problems, and identify any remedial work that may be required. We then walk you through the design, including your choices for tiles, fixtures and glass. We then create a written estimate for the work, a fixed quote you can trust.
Tub Removal & Demolition
Our team takes out the old tub, any surround, and the wall material so we can see the studs. For older homes, this lets us see what work is required before installation.
Plumbing Inspection and Updates
We then inspect all plumbing lines, the drain, and the shower valve. Older piping or corroded drains are replaced to ensure perfect operation of the new shower.
Waterproofing to the Studs
We install the shower pan or pan liner depending on your choice. We also put a wet-rated backer board and a waterproof membrane on all wet walls. This waterproofing is designed to last for decades.
Tile and Fixture Installation
Your chosen fittings and tiles are installed and fully sealed for complete waterproof performance with no shortcuts.
Glass Enclosure & Walkthrough
We template and install the glass enclosure or door, seal everything, and walk the finished shower with you before calling the job done.
- Built for Local Housing Stock
Conversions Built for Older Houses
- While national franchises can be seen everywhere, they have a set playbook, and it doesn't suit every home. If you have an older house, you might need something beyond standard. We include that in the price; here are things we consider that others do not.
- This is the difference between a contractor who knows local housing stock and a franchise that ships the same kit to every zip code.
Small Bathrooms with No Room to Spare
Older homes have smaller bathrooms. We design conversions that match your tub’s footprint exactly, so no space is lost.
Cast Iron Tubs and Narrow Stairs
Original cast iron tubs can weigh as much as 300 lbs., and a narrow staircase can make removal a challenge. We break tubs down so that everything is removed safely, there is no risk of damage to your home or our team.
Old Plumbing Behind the Wall
Galvanized lines and drains that are 60+ years old can impact water flow. Ignoring this can mean your shower doesn't work as intended. We deal with these issues before installation, so your shower is ready for the next 60 years.
Uneven Floors and Out-of-Plumb Walls
Framing settles as property ages. We take the time to shim, level, and square the shower pan and tile so the finished work is straight and true, even if the house is not.
Party Walls and Plaster
Bathrooms in older homes may share a party wall that has a plaster finish. Our team carefully cut the plaster, rebuilt the wet walls using cement backer boards designed for showers, and then tiled for a perfect finish.
- Honest Comparison
Custom Tile Conversion vs. Acrylic Insert
If you look online, you’ll find that most tub-to-shower conversions use acrylic inserts, fitted by national franchise teams. They can work well, but not always. Here’s what you need to know about acrylic inserts, compared to a custom tile solution.
|
Custom Tile Conversion
PH Construction
|
Acrylic Insert System
Franchise / 1-day companies
|
|
|---|---|---|
| What happens to the wall |
Opened to studs, inspected, waterproofed
|
Panels installed over existing surfaces |
| Hidden plumbing problems |
Found and fixed during the project
|
Stay hidden behind the new panels |
| Timeline | 3–5 days |
1–2 days
|
| Materials |
Tile, stone, or your choice of finish
|
Acrylic or PVC composite panels |
| Design flexibility |
Any layout, tile, niche, bench, or glass
|
Limited to manufacturer patterns & sizes |
| Longevity |
Decades with basic grout maintenance
|
Panels can fade, flex, or delaminate |
| Resale perception |
Reads as a renovated bathroom
|
Often reads as a covered-up bathroom |
| Best for | Homeowners staying put or renovating for value |
Rental units, tight timelines, minimal budgets
|
- Customize Your Shower
Shower Design Options for Your Conversion
Conversions let you create the shower you have always wanted. Here are some of the options our clients love.
Curbless (Zero-Entry) Showers
No thresholds to get over, just a gentle slope for effective drainage. It gives a clean, modern look, and is ideal for anyone who wants to age in place.
Low-Threshold Walk-In
A low curb provides water containment but remains easy to step over. This is the most common option we fit.
Tiled Bench or Fold-Down Seat
A bench gives you the safety and convenience of seating in an attractive package, especially compared to the add-on seats you often see.
Recessed Niches
Simple, clean storage recessed into the wall, safe and secure without taking up space.
Frameless and Semi-Frameless Glass
Your choice of glass can have a big impact on the room. Frameless glass makes a small bathroom lighter and gives a sense of space.
Fixture Upgrades
Rain heads, handheld sprayers on slide bars, and thermostatic valves that hold temperature steady all add to the experience.
- Aging in Place
Conversions for Accessibility and Aging in Place
We all want our homes to look good, but sometimes, conversions are about more than style. They can also be about adding safety for the home you have built memories in for decades. Our accessibility conversions help you age in place safely, removing risks from shower time so you can continue to enjoy life on your own terms.
Curbless or low-threshold entry
Slip-resistant floor tile
Built-in or fold-down bench
Grab bars anchored into solid blocking
Handheld showerhead reachable from seated position
rab bars can be retrofitted as needed.
- Grab bar blocking as standard practice. We install grab bar blocking on every install, while we have the walls open, even if it's something you don't need right now. That way, if the time comes that you do need extra support, they can be fitted in seconds, without the need for extra work.
- Pricing Transparency
What Affects Conversion Cost
We install grab bar blocking on every install, while we have the walls open, even if it's something you don't need right now. That way, if the time comes that you do need extra support, they can be fitted in seconds, without the need for extra work.
Size and Layout of the New Shower
If the new shower takes up the same footprint as the old tub, it minimizes the work as is the most economical approach. A different-sized shower will require additional construction work, adding costs.
Tile & Material Selection
Standard ceramic tiles offer good looks, durability, and affordability, but there are options. Natural stone is luxury defined, but at a cost, while large or patterned porcelain finds a balance between affordability and exclusivity.
Plumbing Relocation and Updates
Every time you move a fixture, you add plumbing, venting, and often construction work to the project. These all carry additional costs too. Keeping everything in the same place is the biggest saving for any master bathroom remodel.
Tub Removal and Disposal
Heavier tubs, such as cast iron, require a lot more work to dispose of.
Waterproofing
How much waterproofing is needed depends on the condition of the substructure in your home. The more work, the higher the cost.
Glass Enclosure Type
Framed sliding doors are the most economical. Frameless custom glass is the premium option and makes the biggest visual impact in a small bathroom.
Accessibility Features
Features such as curbless entries, benches and grab bars do add costs, but actually save money in the long run, as retrofitting them is significantly more expensive.
- We take all of these factors and more into account when preparing your estimate. We give you one, upfront price with no hidden extras. PHS Construction are the team you can trust.
- Project Timeline
How Long Does a Conversion Take?
You can expect a standard conversion to be completed within 3–5 days. Here’s a timeline rundown:
- Day 1
Demo and Tub Removal
We remove and dispose of the old tub, its surround, and all material removed from the walls so we can prep for installation. In older homes, this is where any additional work to waterproof the shower will be revealed.
- DAYS 2–3
Plumbing and Waterproofing
We check pipework and drains to ensure they are suitable. We then install the pan liner, backer board and waterproof membrane for all wet surfaces. This is the waterproof layer that will keep your home dry for decades.
- DAYS 3–4
Tile Installation
We set, level and seal the shower pan and any storage niches, then install all tiling, ensuring every joint is perfect.
- DAY 4–5
Fixtures & Grouting
We then install all trim, the shower fittings, and then grout all joints for a smooth, clean finish.
- + LEAD TIME
Glass Enclosure
Glass is cut to the exact profile of the finished shower for a perfect fit. Because each piece of glass is a custom fit, there is a slight delay of a couple of days in fitting this final step as we wait for the glass.
- We provide a full schedule and will keep you updated about progress, including glass delivery as it happens.
- faq
Frequently Asked Questions
Common Questions from Homeowners Considering a Tub-to-Shower Conversion
Does removing my only tub hurt resale value?
Yes, it can. We recommend keeping one tub in the property where possible for this reason. However, if you are planning to keep the property for another decade or more, then there will be little to no impact at all. Build the bathroom you want, not for a hypothetical sale you may never proceed with.
Tile shower or acrylic insert — which lasts longer?
A properly waterproofed tile shower will last decades of even heavy use, only needing routine grout maintenance to keep its looks. Acrylic systems are often sold as low maintenance, but can fade, flex, or fail at the seams over time, while they are not a fix for any issues behind the wall.
Do I need a permit for a conversion?
A straight replacement with no plumbing required can often be done without the need for a permit. However, if we have to move the drain or valve, a permit is almost always required. If you need a permit, we will take care of all applications and management.
How long does a tub-to-shower conversion take?
Unless there are additional works required, you can expect a standard conversion to take around 3–5 days when using the existing footprint, plus glass lead time. You may see faster options advertised, but they are always acrylic options, not a real shower conversion.
Can you convert a tub in a very small bathroom?
Yes, because the conversion uses the exact same footprint as the tub. If the tub fits, the shower will fit too. In fact, adding a large glass area to a smaller bathroom often gives it a sense of space, so it feels bigger than it did before.
What do you do if you find damage behind the wall?
We will explain the issue, show you the problem, and give you options for a fix, including pricing.
- Get Started
Ready to Trade the Tub You Never Use for a Shower You Use Every Day?
Request your free in-home estimate today. We’ll help you transform your existing tub into a comfortable, functional shower designed around your needs and preferences.