
- Home Additions
- /
- Second Story Additions
Second Story Additions: Raising the Roof for Space
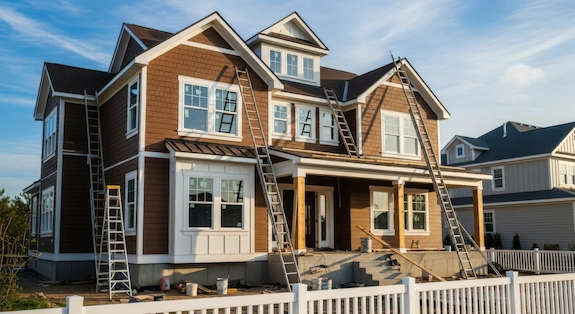
Can You Add Another Floor to Your Home?
This is the first question to ask, because the answer makes or breaks the project. To get that answer, you need a licensed structural engineer. Here’s what they look at:
Foundation and Footing Capacity
The width, depth, and thickness of the footings matter, as is the presence of steel reinforcement and the strength of the concrete used. This information can be found of the original build plans if they still exist. If not, it's a physical examination, possibly including drilling, and that can be a long process.
Soil Conditions
The compaction levels and soil bearing capacity beneath the footings also impact whether the building can take that extra weight.
Load-Bearing Walls on the Main Floor
A new floor must have routes to transfer its weight through the building into the foundations. If there are not enough load-bearing walls, new posts, beams, and footings must be added.
Existing Framing Condition
If the framing is old, has already been modified or suffered water or other damage in the past, or is even just undersized for the additional load, there could be issues in proceeding with a new story.
Height Limits and Setbacks
Zoning creates maximum heights for your property, and that can mean applying for a variance instead of a permit, which complicates everything.
What Happens If the Answer Is No
It its foundation issues, then underpinning or reinforcement may be possible, although that's a considerable cost to add to the project. If any contractor quotes a second story without a structural assessment, be cautious; they don’t know the answer any more than you do.
There is More Than One Type of Second Story Addition – Which is Right for You?
Full Second Story
Extending the entire footprint upwards with a complete new floor. This adds the maximum possible space but also places the most demand on your property’s structure. It also requires the entire roof removed in the construction process.
Partial Second Story
This adds a new floor, but only over a specific part of the house, for instance over the garage or one wing. This reduces the overall structural load compared to a full story and can be done with less disruption to daily life.
Pop-Top
Here, the roof is raised to create usable space within. With no changes to the existing floor plan, it’s the least invasive option for additional square footage.
Dormer Addition
Creating more headroom and floor area in an existing attic, while allowing extra light into the space to make it more usable. It’s not a second story in terms of structural work, but it is very cost-effective, and if you just need a little more space, can offer everything you need.
Over-Garage Addition
Adding space above an existing attached garage offers a great option for many homeowners. However, garages have very different load requirements than your main property, and often need significant reinforcement, or even replacement, to carry the weight of that additional load.
What Drives the Cost?
Structural Reinforcement
Unlike most additions, size doesn’t impact the largest cost of adding a story. This is structural engineering, and the work involved dictates the price.
Full vs. Partial
A full story means the roof has to come off, all of it. Other options mean partial removal or raising, which is considerably cheaper.
More space costs more money, but its not as linear as it is in other additions. Some costs are fixed, including engineering, roof removal, staircase and mechanical upgrades, regardless of how big the added space may be. That means that sometimes, larger can offer more value.
Systems Upgrades
With the extra demands, a new story usually means adding new capacity for the HVAC, electrical, and plumbing systems for the whole house.
Finish Level
Your choice of finishes for countertops, cabinetry, and other fixtures has a direct impact on overall costs. You can triple material costs alone just through those choices, so always have a budget in mind and balance style and cost to suit.
Temporary Housing
If you need to move out for a project that removes the roof, you will, there are costs involved in a custom second floor. Include them in your budget, because they can add up quickly.
Permits and Approvals
Costs for your permit for a second-story renovation are generally influenced by overall property value, but if there is a variance of design review, there will be additional costs and a long wait.
How Long Does a Second Story Addition Take?
The exact answer depends on the project, and a competent second story addition contractor will only offer a range and tell you of the risks that could delay everything. If someone offers you a firm schedule up front, be very cautious.
| ADU | In-Law Suite | |
|---|---|---|
| Legal status | Separate dwelling unit | Part of your house |
| Kitchen | Full, independent | Often none, or a kitchenette |
| Entrance | Independent | May be shared |
| Separately rentable | Yes, where permitted | No |
| Zoning eligibility | Restricted, varies widely | Generally unrestricted |
| Deed restriction | Often required | None |
| Separate utilities | Often required | No |
| Assessment impact | Higher | Lower |
Why Permitting Varies So Much
A project that complies with every zoning rule goes fastest, but if you need a variance, a hearing, or a design review, then add months to the process. We, as a second story addition company, always try to keep you on the fast track.
What Actually Causes Delays
If the roof is coming off, weather is a big factor, but inspections, change orders, and material lead times can cause delays too. Order early to minimize material issues, and take time to include everything in the scheduling to avoid additional work.
Why We Give You a Range
A firm completion date before work begins is a sales pitch, not an honest answer. As a part of second story construction, we give you a range and define the risks that could delay things, so you are as informed as possible.
What's Included in Your Estimate?
One of the most common causes of disputes between clients and two-story home addition contractors, especially with renovations, is imprecise or unclear estimates. We never give you the "base price plus options" of the quote, but deliver a fixed price, itemized contract for the full project. That includes everything needed, including:
Roof removal, weather protection, and disposal
Contingency And Change Orders
Older properties especially, but even some newer ones, often have secrets hiding behind the walls, ceilings, and floors. We add a defined contingency cost, and clear guides for what triggers it, with our quote. Any change order that is necessary will be quoted first, before you agree to the work to increase living space.
Our Process
Free Consultation and Feasibility Review
We don’t just measure up and provide a quote. We assess the project, what you want to achieve, and offer guidance on the best way forward, and an honest view on the viability of the new story. All with no obligations.
Structural Assessment
We use a licensed engineer to check your home, evaluating the foundation, framing, and load path. This is the definitive answer to whether you can go ahead with the project.
Design and Engineering
We create drawings for permit applications and for your approval. We only build what you agree to.
Permits and Approvals
We will take care of all permit applications, hearings, and responses for you. Construction never begins until we have the fully executed permit in hand.
Construction
In-house teams and tight project management mean regular updates, effective scheduling, and consistent quality throughout the project.
Final Inspection and Handoff
The L&I conducts a final inspection and issues the CO. After that, we walk through the project with you and rectify anything you are unhappy with.
Why Homeowners Choose Us as a Second Story Addition Contractor
Engineering First, Quote Second
We start with engineering. What work is needed to support a second story defines the work needed to build one. After the structural assessment, we can provide a firm quote based on reality, not guesswork.
In-House Crews
No subcontractors, just our in-house crew to get the job done. That means constant updates, direct communication and familiar faces every day. You should always know who is working in your home.
Fixed-Price Contracts
The quote we say is the price you pay. We provide a detailed quote that covers the entire scope of the project, and unless you ask for additional work, or we discover work that could not be anticipated before demolition begins, the price won't change.
Permits and Approvals Handled
From application and review to hearings and inspections, we handle everything for you, saving time and avoiding stress.
Weekly Updates, Direct Access
Your project manager isn’t just a name on a list, you get their direct number, not a voicemail system. We provide weekly updates, including photos, and we are only a cvall way for any questions.
- faq
Frequently Asked Questions
Straightforward answers to your most common questions
Can any house support a second story?
No. Single story homes are often designed using framework and foundations that cannot support anything beyond their existing loads. The first question with a second story addition, is will the property support it. We use a structural assessment to answer that question right at the start, so you know what can and cannot be achieved with your home.
Do I have to move out?
If the roof has to come off, such as with a complete second story addition, then the property won't be weatherproof for a while, so you will have to move out for a significant part of the construction process. For other types of story addition, such as a partial or dormer, it may be possible to stay in the property throughout. We’ll advise on this during the quoting phase.
Will I need a variance?
As long as it doesn’t exceed the limits imposed by your zoning district, then no. However, those limits vary significantly between districts, so it is possible. We check these and offer guidance through the design phase to avoid variances wherever possible.
Can I add a second story over my garage?
It can be a good idea, however, garages require less substantial structural stength than your main property, and may require significant work, and even a complete rebuild, for this to be a practical choice.
Will my property taxes go up?
Adding livable square footage is reflected in your property assessment, although by how much depends on your local district. Talk to a tax professional before you make a decision on the project.
What if you find problems once the roof is off?
This is why we include a defined contingency in our fixed price quote. Especially for older houses, removing the roof can uncover issues that cannot be predicted. We define exactly what triggers such work, and price upfront on any issue, so you know exactly where you are.
How do I know if my foundation is strong enough?
We carry out a structural assessment using a licensed engineer. They assess footing width and depth, slab thickness, steel reinforcement, concrete strength, and the soil beneath. If you have the original construction drawings, this can be done relatively quickly, if not, a physical inspection needs doing, and that takes time.
Is it cheaper than moving?
If you include everything involved in moving, including transfer taxes, agent commissions, moving costs and the premium on larger houses, it is often cheaper to add a second story. It does depend on the local housing market to an extent. We’ll give an honest opinion on which would be better for your situation.
How long does it take?
It varies with the scope of the project, but expect between 4 to 8 months for a full second story. Dormers, partial floors and other options can be done faster, but the same permit delays apply to everything. If someone tells you they can do the work significantly faster, they are not being honest with you.
What happens to my existing HVAC?
It is unlikely it will be able to cope with the additional square footage, and usually requires an upgrade to a larger system to fit with the new livable area. We price this in during the design phase.
Do I need an architect as well as a contractor?
As a design and build contractor, we take care of everything, so design, engineering coordination, permitting, and construction sit under one contract. This way, no architect is required.
How much deposit should I expect to pay?
You should expect to pay between 10 and 25% of the total as a deposit, depending on the size and scope of the room. Later payments will be structured around completed milestones. If someone asks for significantly more than that, be cautious.
How do people usually pay for a second story addition?
Home equity loans or a line of credit are the most common options. For second story additions, we recommend a renovation or construction loan, due to the higher costs involved.
Ready to Find Out If Your House Can Go Up?
Free feasibility review. We'll tell you what's possible before you spend a dollar on drawings.