
- Home Additions
- /
- Kitchen Expansions
Kitchen Expansions: A Bigger Heart at Home
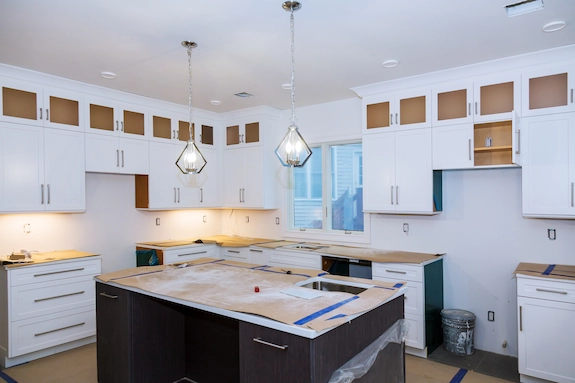
Is a Kitchen Remodel or Expansion the Same?
No, in fact, they are very different projects, and you need different budgets and expectations for each one. Yet many homeowners don’t really know which is which, so here’s a guide to explain it all.
| Kitchen Remodel | Kitchen Expansion | |
|---|---|---|
| What changes | Finishes, cabinets, appliances, layout within existing walls | The building envelope or structure itself |
| Structure | None | Load-bearing walls removed, beams engineered, rear wall moved |
| Footprint | Unchanged | Grows into the yard, an adjacent room, or upward |
| Permits | Often limited to electrical/plumbing scope | Full building permit, zoning review, engineering |
| Zoning risk | Minimal | Setback and lot coverage rules apply |
| Engineering | None | Licensed structural engineer, stamped drawings |
| Timeline | Weeks | Months |
Three Ways to Expand a Kitchen
Open Into the Adjacent Room
This is the most common approach. We remove the wall between your kitchen and an adjacent space, usually a dining room or living room, and create a new kitchen in the enlarged area. Because we are not changing the footprint, there are no zoning requirements; however, it does require the fitting of an engineered beam if the wall is load-bearing. Even then, this is usually the cheapest way to a larger kitchen.
Rear or Side Bump-Out
Extending out into the yard is another option for a kitchen addition. This one requires a zoning review, including rear and side setbacks, maximum lot coverage, and minimum open area. These all put limits on the size of the extension; we check all this out before designing anything.
Kitchen Inside a Larger Addition
If you are adding floor, or a larger rear addition, you can design the kitchen into this new space rather than being an afterthought. This usually reduces costs over a dedicated bump-out.
How Do You Know If a Wall Is Load-Bearing?
You can’t really tell by just looking at it. Here's how we find out, and what that means for you.
You Don't Unless You Check
While joist direction can be a clue, it's not a certainty. We create a small inspection point to give you a definitive answer before we give you a quote.
Beam Options and What They Cost You
For short spans, engineered lumber is lighter and less costly, but for larger openings, steel is the answer. It can cover longer spans without intermediate supports, but adds to both labor and material costs.
Dropped Beam vs. Flush Beam
Dropped beams stick out below the ceiling but are cheaper and faster to fit than a flush beam. They are invisible, creating a seamless flowing ceiling surface, and require significantly higher labor costs.
Posts and Point Loads
Intermediate posts shorten the span, so you can get away with a smaller, cheaper beam. However, you lose the openness of larger spans, and each post requires a footing, which can mean new concrete too.
Temporary Shoring
Every wall removal needs this, as it keeps the wall supported until the beam is installed. The wider the opening, the more shoring is required.
What's Hiding Inside the Wall
You never know what is behind a wall until you start looking. Rerouting HVAC ducts, electrical or plumbing runs, and other utilities is the cost few ever account for. We check before we quote, so there are no nasty surprises down the line.
Permits and Zoning for a Kitchen Expansion
When the Footprint Doesn't Change
If we just open up an interior wall, then with no footprint change, you avoid zoning reviews and the time and expense that go with it.
When the Footprint Does Change
You may get more space with a bump-out, but it comes with some challenges too. You need to consider setbacks, lot coverage, and open-area requirements, which vary between districts.
If Your Property Is in a Historic District
If you make changes to the exterior, you’ll need design approval, and it can be a slow process. If you stick to Interior changes, you can usually avoid this.
If you can’t stick within the dimensional requirements, then you have to go through the formal application and hearing process with your zoning board. This can easily add months to the project, but we’ll tell you if this is likely before you make a decision.
What Drives the Cost?
Every project is unique, but some things add to costs whatever your goal. Here are some details to think about.
Is the Wall Load-Bearing?
Load-bearing walls require engineered beams and a lot more work, and that means higher costs.
Span Length and Beam Type
Longer spans mean bigger beams and higher costs.
How Far the Utilities Move
Moving HVAC or utility pipes, ducts, and so on costs labor, materials and time. For some, that’s an expensive surprise after the wall comes down. We check and include it in our quote.
Does the Footprint Change?
Change the footprint, and you need new foundations, framing, and roof construction, along with a zoning review. They all add time and cost to your project.
Finishes
From countertops to cabinetry and flooring, what you choose can have a big impact on your costs.
Appliance Specification
Don’t buy appliances like they are gadgets; design them into the room from the beginning, so you know exactly what is being fitted, and what they cost.
How Long Does a Kitchen Expansion Take?
We understand that you want your kitchen extension done as soon as possible, but we never gloss over reality. The majority of kitchen expansions take between three and five months.
| Phase | Typical Duration |
|---|---|
| Design & engineering | 3–6 weeks |
| Permitting | 3–12 weeks depending on scope and review |
| Interior structural opening | 3–6 weeks construction |
| Rear or side bump-out | 3–5 months construction |
Cabinet Lead Times Can be the Crucial Scheduling Issue
The sooner we are able to order the cabinets, the easier scheduling becomes.
The Punch List Takes Longer Than You Expect
It may be a small amount of work, but it often takes longer than you think. We include this time in our schedule.
What's Included in Your Estimate?
We like to keep things simple. You’ll get a fixed price quote that covers everything required to complete the job. No hidden extras, no nasty surprises, one price, one extended kitchen. This includes:
Contingency And Change Orders
Contingencies include unknowns that might happen, such as hidden piping or other problems behind walls. We define these contingency issues and provide full upfront pricing before any work is done.
Our Process
We move through five distinct phases taking your kitchen expansion from design to completion.
Free Consultation
We don’t just measure up and provide a quote. We assess the project, what you want to achieve, and offer guidance on the best way forward, and what kind of expansion is right for you. All with no obligations.
Investigation and Design
We create a small inspection point in any wall involved in the project so we can see what work may be needed, rather than just guessing. We then produce drawings and sketches to help you bring your ideas and vision to life. We use specialist structural engineers for all beam and post specifications.
We will take care of all permit applications, hearings and responses for you. Construction never begins until we have the fully executed permit in hand. While this is ongoing, we take the time to complete material procurement for the project, avoiding long delays.
Construction
We cover everything, including temporary shoring, demolition and debris removal, right through to finish carpentry and everything else.
Final Inspection and Handoff
The L&I conducts a final inspection and issues the CO. After that, we walk through the project with you and rectify anything you are unhappy with in kitchen remodeling.
- faq
Frequently Asked Questions
Straight answers to the questions we hear every week.
Do I need a permit to expand my kitchen?
For projects that change the footprint of your home, such as a bump-out, or require removal of a load-bearing wall, yes, you will need a permit and a zoning review.
Can I have an island?
You need 12×12 feet of room to make an island work. It's more than most people think, which is why we recommend a peninsula in most kitchens. You lose a little over an island, but without needing so much space.
Can I stay in the house during work?
Usually you can, but you will need some kind of temporary kitchen setup elsewhere in the home. We can help with that. For projects that need roofing work or other major construction, you may need to relocate for a short period.
Will my HVAC handle the new space?
It may not and often does not. Allowing for additional HVAC capacity is one of the most common causes of additional costs on projects like these. We check before we quote.
Do you handle structural engineering?
Our design and drawings are produced in-house. Structural engineering is carried out by a licensed engineer. This is something that is essential for this work and is not negotiable.
How much deposit should I expect to pay?
You should expect to pay between 10 and 25% of the total as a deposit, depending on the size and scope of the room. Later payments will be structured around completed milestones. If someone asks for significantly more than that, be cautious.
How much does removing a load-bearing wall add?
It depends on how long the span is, as this shapes how large the beam needs to be, and even what material is used. A short span can use a lighter, wooden beam, where longer spans need structural steel beams. We include the work in our fixed price quotes.
How wide does a galley aisle need to be?
It needs to be between 42 and 48 inches for comfortable use. Less than that and appliance doors start to become difficult to open right out, and two people can't pass each other. This measurement often decides whether an expansion is worth doing at all.
How long will I be without a kitchen?
These projects take a long time to complete; think months rather than weeks. If someone tells you they can do it in less than a month, be very cautious.
Will my property taxes go up?
A kitchen expansion that changes the footprint adds square footage to your property, so will impact your property's assessment. It can add significantly to your costs, so talk to a tax expert before committing.
What happens if you find something unexpected?
We include defined contingency costs within our quote and explain how that would be triggered. Any additional work is priced and approved in writing before work continues.
How do people usually pay for a kitchen expansion?
Home equity loans or a line of credit are the most common options. Personal credit is the fastest way to secure the funds, but can attract higher interest, so be more expensive overall. For kitchen expansions, we recommend a renovation loan, due to the higher costs involved.
Do I need an aDo I need an architect as well as a contractor?rchitect as well as a contractor?
As a design and build kitchen contractor, we take care of everything, so design, engineering coordination, permitting, and construction sit under one contract. This way, no architect is required.
Ready to Expand Your Kitchen Space?
Get a free consultation. We’ll assess your lot, layout, and structural potential so you know exactly what’s possible before spending a dollar on design.