
- Home Additions
- /
- Garage Conversions
Garage Conversions: More Space for Less Money
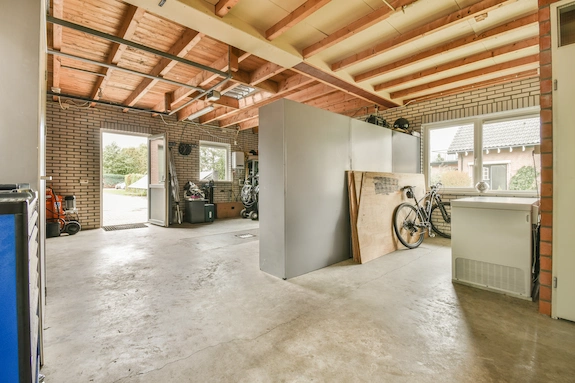
- If you need more space at home without spending a fortune, how about a garage conversion? It's the cheapest way to add space to your home, an addition without significant construction. We take you from design to the finished project, and we take care of permitting too, so you don't have to.
Years in Business
0
+
Garage Conversions
0
+
Average Review Score
0
.0
Licensed & Insured
0
%
Storage, Guests, Self-Contained Living? Whatever You Want, We Can Create It
Three ways to create space in your home, each with its own codes, permit needs and costs. We help you choose the right option, first time. No more expensive mistakes.
1 Tier 1 — Finished Storage or Workshop
Insulated, drywalled, lit and heated, this type of conversion is not legally habitable. That means there are no ceiling-height or egress requirements to meet. It also makes this the cheapest and fastest conversion to complete. Perfect if you want a workshop, gym or storage, but you can’t use it as a bedroom, and it usually isn’t included in the square footage listing when it comes time to sell your property.
2 Tier 2 — Habitable Room
A livable room, whether you use it as an office, hobby or playroom, guest bedroom or anything else. A habitable room means code compliance, with some specific regulations that must be met. The key 3 are:
✔ 7 ft finished ceiling height, measured finished floor to lowest finished projection
✔ 70 sq ft minimum floor area, with no horizontal dimension under 7 feet
✔ Egress opening of at least 5.7 sq ft net clear, minimum 24 in high and 20 in wide, and a sill no more than 44 in above the floor
In addition, the room must comply with residential building codes for insulation, ventilation, and electrical provision.
3 Tier 3 — A Separate Dwelling Unit
A self-contained place to live, with its own entrance along with a kitchen and bathroom. If permitted at your location, this is a conversion that can be rented out. If the goal is Airbnb or similar, this is where you need to be. This journey begins with zoning, and that can vary dramatically between districts. Check you can build before you do anything else.
- As the tiers rise, so do the costs, but the most expensive way to take on a garage conversion is to go through the entire design process for Tier 3 and later find out you are restricted to Tier 1. We get the basics right first, before pen meets paper, so you don't waste your time or your money.
Do You Have the Height?
The most common issue that stops a garage conversion project is the ceiling simply isn’t high enough. Check first, so you don't pay later.
Flooring
Flooring systems add height to the floor, which takes away standing height for you. Don't forget to account for this when calculating your available ceiling height.
How to Measure Your Real Margin
You need the distance between the lowest point of the ceiling and the floor. Start with finding the lowest overhead obstruction and measure between that and the floor slab. Take that measurement, then deduct the height of the completed floor you intend to install, and the thickness of any cladding or ceiling surface you want to fit too. The final number is the real margin you have for ceiling height.
Options When You're Short
If that ceiling height number is too low, you need to find headroom from somewhere. Lowering the floor slab is an option, but it’s an expensive, messy and time consuming one. Raising the ceiling isn't so messy, but it is just as time consuming, and possibly even more expensive. The third option is to go for a tier one conversion, accepting the limitations that it brings. It's always your choice, we make sure it is an informed one.
Bathrooms and Laundry Have Lower Requirements
Most codes allow a reduced ceiling height in bathrooms, toilet rooms, and laundry rooms, often as low as 6 ft 8 in. Reimagining your space by using the garage for those can free up space elsewhere for the room you want.
What is Different for Attached or Detached?
There are 3 types of garages, and each needs a different approach.
Attached Garage
Your utilities are located nearby, which makes it a cheaper option for conversion. You must have fire separation between the garage and the main living areas, and you often need to add insulation and finishing to the walls.
Detached Garage
In its own space, these conversions offer more privacy, and it is a more flexible starting point for conversion. You will need trenching for utilities, which can end up being the most expensive part of the conversion. However, especially for a studio or guest suite, the separate entrance and additional space offer more possibilities. In many areas, it is only this type of garage that can be converted into a separate dwelling.
Tandem and Partial Conversions
A garage conversion doesn’t have to be all-or-nothing. You can convert part of the garage and keep the rest for your car or additional storage if you prefer. This adds a new interior wall, separate access and more complex fire management to the project though, so can often be more expensive than a full conversion.
What About Parking?
Your Location Makes the Difference
In some areas, local regulations mean that if you convert a garage, you have to replace that with off-road parking. Others don’t. It is important to find out first, at the earliest stage of planning.
If Replacement is Needed
You can create a parking pad, extend your driveway or apply for a waiver. Each has their own costs and challenges.
Removing Access for Vehicles Completely
If the project involves removing the curb cut or driveway access, you may have to go through a planning review process, just for that. This is entirely separate from any building permits.
- Because this can hold up your project indefinitely or add high costs, it's another consideration you must get an answer for before starting the conversion project.
What Pushes Conversion Costs?
Garage conversions can have significantly different costs depending on the type of garage, conversion, and finishes you want. But they can be budget friendly too when you make the right choices; here are the main drivers of cost:
Which Tier You're Building
Tier 1 to Tier 3 is a large difference in costs. Adding a kitchen and full bathroom being the most expensive work undertaken.
Ceiling Height Remediation
If the slab is lowered, or the ceiling raised, costs increase, and can be the biggest expense for the project.
Existing Condition
If you see cracks in the slab, the roof is in poor condition, framing issues or poor moisture history in an older structure, then they are signals of additional work, and that adds cost.
Utility Distance
How far away is the panel, stack and mechanical equipment? The farther you have to trench in cables, the more expensive it gets.
Service Capacity
You may find the electrical service doesn't have the capacity for new heating and cooling loads.
Finish Level
The more luxurious the finish you want, the more it will cost. Finding a balance to suit taste and budget is always the challenge.
How Long to Complete a Garage Conversion?
We can break the process down into 2 phases, with the second changing depending on project tier.
2Tier 1 construction
- 3–6 weeks
3Tier 2 construction
- 6–12 weeks
4 Tier 3 construction
- 3–5 months
What Extends It
Trenching, ceiling or floor height adjustment, and rebuilding parking capacity all add to the overall timeline.
What's Included in Your Estimate?
We cover everything from initial design to final handover. Here’s the breakdown:
Design drawings and any required engineering
Permit filing and fees
Slab preparation, moisture control, and insulation
Framing, drywall, and finishes
Electrical, HVAC, and plumbing as scoped
Egress window or door installation
Fire separation assemblies where required
Final inspections
A stated contingency for conditions found once work begins
Contingency and Change Orders
Older garages can hide all kinds of structural issues such as moisture buildup, slab damage or undersized framing. We use a defined contingency cost in our estimates to cover for this. If additional work is carried out, we provide pricing before work commences.
Our Process
Four steps from site visit to finished space.
1 Free Consultation and Measurement
We assess the garage and advise on what is possible with the space.
- Ceiling height verification
- Slab and moisture inspection
- Tier eligibility confirmed
2 Design and Permitting
Drawings are prepared, with engineering plans if needed, permit applications filed and a full plan review.
- Design drawings
- Engineering if required
- Permit filing and plan review
3 Construction
Everything needed for the job.
- Slab prep and moisture control
- Framing and insulation
- Systems, drywall, and finishes
4 Inspection and Handoff
Inspections passed, we walk you through the project and take care of any issues you may have.
- Final inspections
- Certificate of occupancy
- Walkthrough and punch list
- faq
Frequently Asked Questions
Straight answers to the questions we hear every week.
Do I need a permit to convert my garage?
Because garage conversions are major works that must comply with building codes, you will need a permit for the project. Don't be tempted to ignore this; unpermitted conversions make the property difficult, if not impossible, to sell.
My garage ceiling is 7 feet — am I fine?
Probably not. The requirement applies to the finished ceiling, after new flooring and ceiling finish. A 7-foot slab-to-joist measurement typically finishes below code. Measure the real margin before designing.
Can I rent out my converted garage?
Yes, if local zoning permits a separate dwelling unit on your property. This can vary depending on locations, even between districts in the same city. Confirm before planning. Where it isn't permitted, a habitable room or guest suite may still be.
Do I have to replace the parking space?
It depends on local requirements. Some jurisdictions require replacement parking; many, especially in transit-served areas, don't. This gets confirmed before design.
Can it have a bathroom?
Yes, subject to running supply and waste. Distance from the existing stack and available drainage grade determine cost. A half bath is considerably simpler than a full one.
Will it add to my property taxes?
If it's a tier 3 or 2 conversion, yes, it will add to your property assessment. A tier one does not.
Is a garage conversion cheaper than an addition?
Under most conditions, yes, and it's a big saving. If you have to add height to the ceiling, or lower the floor, then that difference can disappear.
What if my garage floor is cracked or damp?
Any damage needs to be repaired before conversion begins.
Will it add to my property taxes?
If it's a tier 3 or 2 conversion, yes, it will add to your property assessment. A tier one does not.
Can I convert only part of the garage?
Yes, and it's common. It means a new interior wall, separate access, and careful fire separation detailing between the converted and unconverted portions.
How much deposit should I expect to pay?
It really depends on the size and scope of the project. We’ll provide full upfront pricing with a free estimate.
How do people usually pay for a garage conversion?
Equity from the property, personal loans, or for a separate space, a renovation loan underwritten against post-project value.
Start With a Free Consultation and Measurement
We’ll measure your garage space, assess the existing structure, and discuss what’s realistically possible for your conversion before any drawings or construction begin.