
- Not sure which one is right for you? Get in touch today for a free, no-obligation consultation. Our expert will discuss your ideas, assess the property, and give you an honest view on the best choice for your master bath project.
- Bathroom Remodeling
- /
- Master Bathroom Remodeling
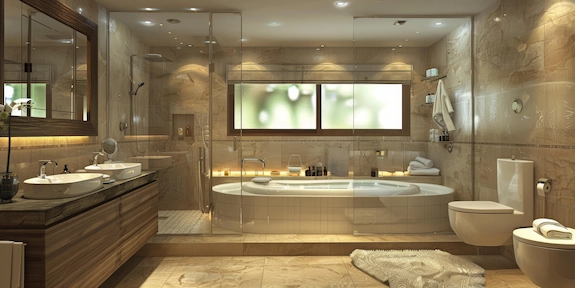
Master Bathroom Remodeling: Indulge Your Dreams
- Need help with designing your master bathroom remodeling? Our complete service begins with a free consultation and includes all design work and installation. Whatever your dream bathroom looks like, we can turn it into reality, with quality work and attention to detail.
Years in Business
0
+
Master Bathroom Remodeling
0
+
Average Review Score
0
.0
Licensed & Insured
0
%
- Know Your Project
What Would Your Dream Master Bath Look Like?
Master bathroom remodel means three very different projects depending on your starting point. Knowing which one you need saves weeks of misaligned quotes.
Renovate in Place
If you like how your master bath works, the layout is perfect, but the fixtures look a little tired, then this is for you. Adding a new shower or tub, vanity, flooring, tile, lighting, and fixtures can completely change the look of the room. However, with no plumbing work or major construction, it keeps costs down.
- Plumbing stays — no relocation cost
- Full finishes replacement
- Typical scope:2–4 weeks
- Fastest & Most Economical
Reconfigure the Layout
If you are happy with the room itself, but the layout is a bit off, then changing things up makes sense. Maybe you have a tub, but would get more use out of a shower. Perhaps the vanity isn’t big enough, or the toilet would be better placed on a different wall. We can take care of any layout changes you need, rebuilding the room to your specification.
- Plumbing relocated as needed
- Framing and structural work included
- Typical scope: 4–6 weeks
Create a Master Bath
Older homes often have a single bathroom just off the hallway, and either a small ensuite, or nothing at all elsewhere. We can build a completely new master bath, reusing space taken up by closets, or taking bedroom space that isn't needed, or changing the entire layout using space from more than one bedroom. If you can dream it, we can build it.
- Space sourced from closet, bedroom, or addition
- Full new plumbing and electrical runs
- Typical scope: 6–10 weeks or more
- Our Process
How We Remodel a Master Bathroom
No matter the design, scope, or style of master bathroom, PHS Construction follows the same process for every client, providing consistent, high-quality results for over 50+ years.
Water Heater Capacity
If we are adding showers or tubs, your existing system must have the capacity to run them. We also check structural components such as joist direction and subfloor condition to ensure that everything can be fitted without additional construction work.
Design & Selections
Working with you, we create layout drawings of the proposed master bath. This includes tile and stone selections, vanity and fixture options, and so on, ensuring materials are there when we need them, avoiding delays.
Demolition to the Studs
We open all wet walls and rectify any issues with damp, underside drains, and framing work that is required. All work is priced up front; the decision is always yours.
Rough-In Work
Here is where we handle any plumbing work for relocating fixtures, required electrical upgrades, and provision for external ventilation. This is the work that keeps the bathroom working faultlessly for decades, but that you never really see.
Waterproofing, Tile & Finishes
We fit a full waterproofing system in wet areas, adding the tiling vanity, countertops, fixtures, and lighting afterwards. With every wet joint sealed, our last job is to add paint.
Glass, Punch List & Walkthrough
Your custom glass is the last component to go in, after which we provide a walkthrough of the completed project for your input. We never consider a job complete until you are satisfied.
- Get the Details Right
The Master Bath Design Decisions Worth Getting Right
We love bringing your ideas to life, but over the years we have found that some decisions are worth taking your time over, as getting them wrong can be a source of regret.
Shower vs. Tub, or Both
If you have enough space, then having a large walk-in shower and a full-size tub covers everything you want. However, if you are making a choice of one or the other, you need to be honest about how you use the bathroom. A tub looks great, but if you won't use it much, it's a waste of time. If you prefer showers, get a shower.
- However, you should keep at least one tub somewhere in the home for resale.
One Vanity or Two
The most requested master bath item for couples is a twin vanity, but it needs a lot of space. Taking up as much as 60 inches of wall space, it's not something to try and squeeze in. If space is tight, opt for a larger single vanity and [air it with two banks of drawers instead.
- Keep at least one tub somewhere in the home for resale.
The Water Closet Question
Creating a separate, enclosed toilet area adds privacy for couples. However, it takes about 15 square feet of your floor area, so it can be worthwhile in larger rooms, but not the best use of space in small ones.
Storage You Will Actually Use
Open shelving may look good in photos, but recessed cabinets and vanity organizers are much more practical ways of keeping everything in its place. Choose organization over an inevitable mess.
Lighting in Layers
How the room is lit can have a huge impact. You need vanity lighting at face height, general overhead light, and ideally a dimmable layer for nighttime comfort.
Heated Floors
Once you’ve tried it, you won’t want to be without it. Much cheaper to install during a remodel, heated flooring is the addition we get the most compliments for.
- Keep at least one tub somewhere in the home for resale.
- Built for Local Housing Stock
Master Bath Remodeling in Older Homes
- New master bath projects in older homes must consider some limitations and needs that newer homes can ignore. We assess the property for you and provide an honest report on what is possible and any construction required. Here are 5 things others may not think about:
- We will tell you plainly which option your home supports and what each one involves — before a single wall opens.
The Floor May Need Real Work
Moisture and leaks can damage joists; old mortar can wear and weaken; some older properties simply weren’t built to support a tub upstairs. We assess the subfloor and price in remedial work, strengthening and replacement as necessary.
Ventilation Is Usually Inadequate or Missing
Older bathrooms may lack fans, instead relying on a single window for ventilation. In these cases, and when creating a new bathroom, we provide a fan ducted to the building exterior, never just to the attic.
Water Pressure and Supply Lines
Older, narrower pipes can choke the water flow, meaning your new rain head shower or other feature doesn't perform as it should. During remodeling, we can replace these lines to ensure the flow volume you need for the latest in bathing and shower technology.
Converting the Tub You Never Use
Your master has a tub in the corner, but you never use it. Why not convert it into a bigger, better shower that you will use? From waterproofing to fresh tiling and the latest shower performance, you’ll love our tub-to-shower conversion.
Converting the Tub You Never Use
If your existing master has an old tub and your plan is a bigger, better shower, that portion is a tub-to-shower conversion. Everything that applies to waterproofing and doing it right on that project applies here too.
- Upgrade Options
Master Bath Features That Add to the Experience
Some upgrades make a real difference to your bathroom experience. Here are the ones our clients love the most:
Curbless Walk-In Showers with Frameless Glass
It's the sleek, simple, modern look so many of us love. But it’s also practical to use, with no barriers to trip over, just one flowing space. This is the most popular addition for our clients.
Freestanding Soaking Tubs
You need plenty of space for this, but if you have it, nothing looks more spectacular or screams luxury spa quite like a freestanding tub.
Steam Showers
A major installation project, so a remodel is the perfect time to add one. A steam room in the space of a shower, without losing the shower itself. It’s great if you don’t have the space for a sauna.
Wet Rooms
Move your shower and tub behind glass, fully waterproof the area and enjoy. Keeps a room light and open thanks to glass divides, so you get the fixtures you want without feeling cramped.
Heated Floors & Towel Bars
This is the one that you and your family will notice the most. We get more compliments for recommending heated floors than anything else. You don’t think you need one until you’ve tried it. A remodel offers the cheapest point to install it.
Smart Controls
Easier control, plus the addition of lighting and audio options on premium models. They don’t change the shower, but they do make it a nicer experience.
- When the Room Isn't Big Enough
Expanding or Creating a Master Bathroom
If you have a vision for your dream bathroom, it’s not always something that is possible within your existing space. We don’t pretend otherwise; instead, we look for ways to find the space you need.
Borrow from a Closet
The most common way to create the space you need is to repurpose closet space adjacent to the bathroom. This can be the difference if you want a double vanity or separate shower, and because we can integrate additional storage into the remodel, you don’t lose overall.
Borrow from the Bedroom
Bedrooms tend to be larger in older homes, often resulting in space that is not really used for anything. It is often possible to ‘reclaim’ 20 to 40 square feet of space to be used for your master bathroom, without the room feeling any smaller.
Combine Two Small Rooms
If you have a small bathroom and a small bed or box room next to it, you can bring the two together to create one larger master bathroom.
Add On
If none of these are options, and there simply isn't any spare room to use, a bump-out room or adding a second story will give you all the space you need. We will carry out the home addition and master bath as a single project for you.
- An expansion will cost more than a simple renovation; however, they also offer so much more. A well-designed expansion can transform your home and bring new possibilities for home living.
- Pricing Transparency
What Affects Master Bathroom Remodeling Cost
Every project is unique, which is why we create individual, no-obligation estimates based upon our site assessments and your needs. Here’s what impacts the overall costs:
The Extent of the Work
Renovating in place, that is swapping fixtures and finishes without any additional work, offers the most affordable way to transform a master bath. Once you begin to include layout changes or creating new spaces, the electrical, plumbing and construction work adds to the cost.
Tile and Stone Selection
Cost per square foot for finishings can vary considerably. Porcelain tiles offer value; stone offers luxury and higher costs.
Vanity and Countertops
Stock cabinets for value; semi-custom and custom cabinetry get progressively more expensive. Choose to suit your budget.
Glass and Fixtures
Framed glass and standard fixtures offer value, with frameless custom glass and premium fixture packages giving a bespoke feel, but at a cost.
Plumbing Relocation
Every time you move a fixture, you add plumbing, venting and often construction work to the project. These all carry additional costs too. Keeping everything in the same place is the biggest saving for any master bathroom remodel.
Shower Construction
Consider a standard shower as the base cost of install. Upgrade to a curbless shower for that modern look, a steam shower or a wet room, and you add additional work, and with it, cost.
What We Find Behind the Walls
Once we open up the walls, moisture damage from leaks or ingress, bad pipes, and a poor-condition subfloor can all require additional remedial work. We price known risks in the quote and document anything found during demolition before any work is agreed and carried out.
- Fixed written quote before demolition begins. Realistic allowances instead of teaser numbers that grow later. Known risks flagged upfront, not discovered mid-project.
- What to Expect
Project Timeline and Living Through the Work
Every project is unique. How long they take to complete depends on how much work is involved, but here’s a general guide of what to expect.
- RENOVATION IN PLACE
2–4 weeks
All finishes replaced, plumbing stays. The fastest scope.
- LAYOUT RECONFIGURATION
4–6 weeks
Plumbing relocated, framing adjusted as needed.
- CREATE OR EXPAND
6–10 weeks+
Structural scope adds time. Custom glass adds lead time at the end.
Master bath will be out of commission so you will need to use another bathroom throughout the project.
We set out to minimize disruption, but the most noise will be during demolition and rough-in (first 5–7 days).
All your floors are protected from the front door to the work zone. We contain dust in the bathroom.
We clean up daily, taking all packaging, mess and dust away each evening.
We provide a full written schedule before we start and offer updates as we go.
All key material and fixture selections locked in before demolition begins, avoiding mid-project delays.
- faq
Frequently Asked Questions
Common questions from homeowners considering Master Bathroom Remodeling Services
How long does a master bathroom remodel take?
You can expect anything from 2 to 4 weeks for an in-place renovation, with projects involving layout changes or expansions taking longer, exact timescales depending on the work involved. Custom glass adds time for manufacture at the end of the project.
Should I keep a tub in the master bathroom?
To maintain resale value, it is important to keep at least one tub in the property. If you have a tub elsewhere, you can switch to a shower-only room without worry.
Is a master bath remodel worth the investment?
In most cases, yes, it is. Potential buyers can be wowed by a master bath, and data shows they tend to recoup their cost when it’s time to sell. Having said that, it’s the pleasure of using it every day where the real value lies.
What is the most common mistake in master bath remodels?
Not recognizing the importance of prep work, such as waterproofing, ventilation, plumbing, and electrical changes. You can redo your tiling with ease. Redoing the plumbing means stripping back to the studs and starting again.
Can you add a master bathroom to a house that does not have one?
Yes! Whether it’s taking space from storage areas, adjoining bedrooms or a home addition, we can assess possibilities and provide options for you on our site visit.
Can I stay in the house during the remodel?
Yes, you can. However, you will need to use another bathroom for the duration of the project.
Do I need a permit for a master bathroom remodel?
You will usually need a permit for any project that requires plumbing or electrical work, so for most master bath remodels, the answer is yes. We take care of all permit applications and management for you, should they be needed.
What is the difference between a master bath and an ensuite?
The terms are interchangeable; whichever you hear, it means the bathroom attached to the primary bedroom.
- Get Started
Ready to Plan the Master Bathroom Your Home Deserves?
Whether that means renovating, reconfiguring, or building from scratch, request your free design consultation today. Our team will help you explore your options and create a plan tailored to your vision, needs, and budget.