
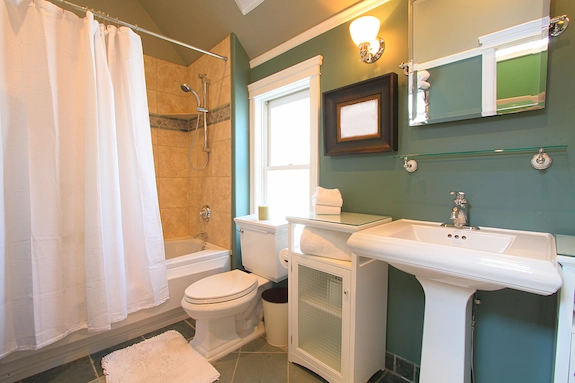
- As the smallest bathroom you have, material choices have a lower impact on overall costs than in larger spaces. That means you can choose premium finishes and enjoy real visual upgrades that everyone will notice.
- Bathroom Remodeling
- /
- Guest Bathroom Remodeling
Guest Bathroom Remodeling: Impress Your Visitors
- Are you struggling with the design for your guest bathroom remodeling? With a free consultation and in-house design, we help you bring your ideas to life. Our extensive experience and unbiased advice ensure that you can find the best solution for your guest bathroom, whatever your taste and budget.
Years in Business
0
+
Guest Bathroom Remodeling
0
+
Average Review Score
0
.0
Licensed & Insured
0
%
- More Than Its Square Footage
The Most Strategic Small Room in the House
It's often neglected yet is used the most. Here’s why your guest bathroom needs the attention of a remodel:
It’s the Bathroom Every Visitor Sees
Visitors, guests, family, it’s the bathroom they all see. Make sure it reflects the quality and attention to detail you put into the rest of your home.
It’s Where Your Tub Should Live
If you love a large walk-in shower from your main bathroom, the guest bath is the ideal place for a tub. Your property value can rely on that tub still being in the home.
Your Kids Use It Too
For most homes, the guest bath is the most conveniently placed one, and that means it's usually the one the kids use too. Make sure it's hard wearing and built to survive real-world, daily use.
It’s Your Main Bathroom While You Remodel the Primary Bath
Our clients often choose to remodel the guest first, so they have something nice to use while their main bathroom is being remodeled afterwards.
- Our Process
Our Bathroom Remodeling Process
A consistent, predictable process makes life easier for you while guaranteeing the quality finish you deserve
Assessment and Scope
We visit your location and assess the room, plumbing and existing waterproof membrane. Our team will discuss the project, including any remedial work we find, with a fixed, no-obligation written estimate provided for you.
Design and Material Selection
We will walk you through all the options available to suit your space and needs. From the layout to the choice of vanity, tiles and fixtures, we help you find the perfect options.
Demolition
We take the room back to studs for the wet areas, so we can be sure that the new fixtures and finishings are installed onto a perfect base.
Corrections
Plumbing, ventilation and electrical systems installed as required for proper operation in the room. We put outlets where you will actually use them.
Waterproofing and Tiling
We install full-coverage waterproofing for all wet areas, then install flooring, tiling, and other equipment as needed.
Final Walkthrough
We take you through the completed room. We will rectify any issues you may have, while we don't close out the job until you're satisfied.
- Smart Small Space Design
What It Takes to Make A Great Small Bathroom
Tub or Shower?
A tub is a great option for a guest bath. Tile it well and it will look fantastic. If the home has access to another tub, think about swapping the tub to a shower open up the space.
Vanity Scale and Type
After the tub, your vanity takes up the most space in the room. A wall hung or open legged vanity adds a sense of space that makes the room feel larger, while a compact cabinet provides storage without eating into the space.
Glass over Curtains
Swapping out a shower curtain for a single piece of glass opens out the room, letting light flow and enhancing the space.
Layers and Colors
Small baths often don't have windows, so use colors and layers to bring life to the room. Bright ceiling colors and lighter tiles give a sense of light in the room.
Built in Storage
Recessed cabinets and tiled shower niches provide the storage you need without taking up valuable space.
Scaled Fixtures
Narrow profile vanities and compact toilets look proportionally right in a small room, providing functionality and style without overpowering the space.
- Built for Local Housing Stock
Remodeling Guest Bathrooms in Older Homes
- For many older homes, the guest bath will be the original hallway bathroom. That’s probably the most used room in the house, so when assessing your project, we spend time looking for potential issues at the design stage, so we don’t find them halfway through the project.
- Here are some things we look out for, and develop remedies for, to ensure your guest bath remodel goes without a hitch.
Old, Original Plumbing
The hall bath often sits on the home's main stack with the oldest supply lines and drains in the building. With all the walls open, we can update those old pipes that your home depends on, for better performance everywhere.
Decades of Moisture
Family life isn’t kind in your home, and this is especially true in the original bathroom. From splashy baths to steamy showers, it’s been a moisture trap there for decades. We check the subfloor for moisture and price in remedial works, so you don't get any nasty surprises.
Small Even by Small-Bath Standards
In some older properties, the guest bath can be especially small. Where space is at a premium, we can use pocket or out swinging doors to maximize space.
No Ventilation
There may be only one small window in these bathrooms. All of our remodels for small baths include a ducted exhaust fan that is vented outside to help prevent moisture issues.
Plaster Walls and Original Tile
We rebuild wet walls with cement backer board and modern waterproofing for performance. We can then install any tile you wish, from classic designs that match the home’s age or something new and modern, whatever you prefer.
- Materials that Last
Guest Bathroom Remodeling Finishes Your Visitors Will Love
It’s your daily use bathroom, durability and style come together here.
Porcelain Tile Floors
Waterproof, hard wearing and available in thousands of styles to suit any taste. They are the perfect choice for your guest bathroom.
Tiled Tub and Shower Surrounds
Laid over a high-performance waterproof layer, tiled wet areas are the pinnacle of performance, easily outlasting any panel system available today.
Quartz or Solid-Surface Counters
Non-porous materials that can be exposed to toothpaste, soap and everything else without harm.
Semi-Gloss, Scrubbable Paint
You’ll be cleaning it regularly, so make sure the surfaces can handle it.
Comfort-Height, Efficient Toilets
Everyone will appreciate it, though they may not know why. If you have older relatives using it regularly, a grab bar nearby is a great addition.
Hardware That Matches Across the Room
Make sure the faucet, shower trim, any shower rails or grab bars all match, it gives a cohesive look that feels finished.
- Pricing Transparency
What Has an Impact on Guest Bathroom Remodeling Costs?
Every project is unique, so we offer upfront, no obligation quotations for all our work. That way, you know where you stand. Here are the factors that impact the costs of your remodel:
Refresh or Rebuild
Replacing vanity and tiling, flooring and other features involves much less work than a new tub, waterproofing, taking walls back to the studs and so on. Costs reflect those differences.
Tub Replacement or Revamp
Most older bathrooms will need a new tub. You can fit a new one, or upgrade to a glass shower.
Walls and Floors
Behind the tiling is where the major works are found. Subfloor repairs, extensive plumbing and waterproofing are often necessary, and all add costs.
Stick with the Current Layout
With small bathrooms, moving fixtures never really gains much room. It’s much more cost effective to keep the layout as it is, choosing space saving toilets, vanities and storage to regain space.
Finishes
While in bigger rooms, choosing between relatively cheap standard porcelain tiles and something more premium can add a significant cost. However, in these smaller areas, while still more expensive, the cost difference is more manageable within the overall costs.
Ventilation and Electrical
A ducted fan to help manage moisture and electrical work to renew outlets is a modest cost but can make a big difference to the bathroom.
- What to Expect
Project Timeline & What to Expect
- SURFACE REFRESH
3–5 days
Vanity, toilet, flooring, lighting, and paint. Wet areas stay in place.
- FULL REMODEL
2–4 weeks
Wet area rebuilt to the studs with new waterproofing and tile.
- GLASS LEAD TIME
7–10 days
Custom glass template after tile, fabricated, and installed last.
How We Protect Your Home
For homes where this is the second bathroom, life continues almost normally while we work.
If this is the only bathroom, the toilet stays functional except during short plumbing tie-in windows, scheduled with you in advance.
Floor protection is placed along the work path. We use dust containment at the door, with a daily cleanup routine.
Full debris removal. This includes the old fixtures, tiles and any packaging.
All materials and selections ordered before any work begins to avoid delays mid-job.
Walkthrough before final payment. We don’t consider the project complete until you are satisfied.
- Sequencing the Work
Guest Bath or Primary Bath: Which Should You Remodel First?
Clients planning both often ask which to do first. Here is the practical logic.
|
Guest Bathroom First
|
Primary Bathroom First
|
|
|---|---|---|
| Best when | Both baths are dated; household needs a working bathroom during the bigger project | The primary bath is failing or unusable; the guest bath still functions |
| Household disruption | Minimal — primary stays in service | Higher — everyone shares the guest bath during construction |
| Budget rhythm | Smaller project first spreads spending | Larger investment lands upfront |
| What you learn | Selections and working style tested on the smaller room | The big decisions made once, first |
| Resale story | Both baths finished sooner reads better than one showpiece | A stunning primary carries weight, but a dated hall bath undercuts it |
- Our usual advice: when both rooms need work, do the guest bath first. It keeps the house running through the primary remodel, lets you refine finish choices on the smaller room, and the household feels the improvement immediately. We quote both rooms together on request so the sequencing decision comes with real numbers.
- faq
Frequently Asked Questions
Common questions from homeowners considering a Guest Bathroom Remodeling
How long does a guest bathroom remodel take?
Typically, it will take 2 to 4 weeks for a full remodel, less for a surface refresh. Small rooms can be finished faster than larger bathrooms.
Do I need a permit for a guest bathroom remodel?
It is unlikely if the project is a like-for-like finish replacement. However, if the project requires significant plumbing or electrical changes, a permit is often needed. We will take care of establishing whether one is needed and obtain relevant permits on your behalf if they do.
Is remodeling a guest bathroom worth it?
Yes. The small size means low material quantities, yet it offers high visibility to guests and buyers. It’s also the bathroom you probably use the most, so get the most out of it for your money.
Should I remodel the guest bath or the primary bath first?
If both need work, do the guest bath first. It’s faster to finish, so you have a fully usable bathroom while the longer project is being completed.
Should the guest bathroom have a tub or a shower?
Keep a tub here if it is the home's only tub, or if your children use it for baths. If you have a tub elsewhere in the home, a glass-enclosed shower makes the small room feel much more spacious.
Does a guest bathroom remodel add home value?
Yes. Buyers often judge the whole home by the first bathroom they see, and a finished hall bath suggests the whole property is well cared for.
Can you remodel a guest bathroom without moving plumbing?
Nearly always, and it’s something we recommend too. Avoiding major plumbing works by leaving the layout untouched is a great way to keep costs down, without sacrificing any quality.
What if the guest bath is the only bathroom in the house?
We keep a tight, clear schedule with the work to help manage the situation. We minimize the times the toilet is out of action, scheduled well in advance, to make things as easy as possible.
- Get Started
Ready to Turn the Hardest-Working Small Room in Your House Into the One Guests Compliment?
Request your free, written, and itemized estimate today. Our team makes the process simple, transparent, and convenient, with estimates scheduled within 48 hours.