
- Kitchen Remodeling
- /
- Kitchen Ceiling & Soffit Removal
Kitchen Ceiling Soffit Removal: Renovate Your Kitchen for a More Open, Modern Look
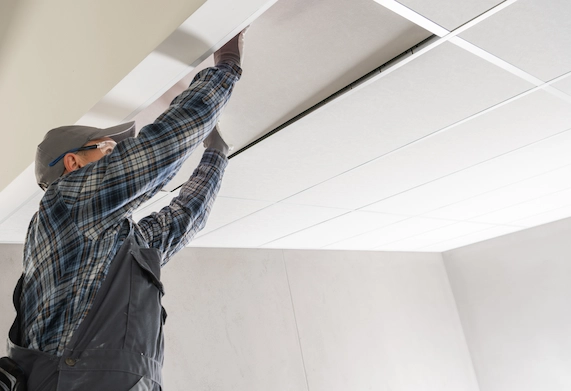
- What's Inside?
What's Actually Inside Your Soffit?
This is the key to your whole project, and the right answer is always simple. We won't know until we look. Boxed soffits have been around since the 1950s, and were still popular until the later 90s, but all of them contain one of four things:
- 01
Nothing
Builders often leave the space above the cabinets empty. That means no clean up, rerouting or other work. The best-case scenario.
- 02
Electrical Wiring
This is the most common issue. Wiring can be moved into the ceiling or walls, but each circuit can cost a few hundred dollars.
- 03
Plumbing
You might find piping for sinks or dishwashers behind the soffit. This is costly to remedy, requiring rerouting that can require extensive work.
- 04
Ductwork
Finding ductwork behind the soffit brings with it the most complex problem to solve. It can mean a lot of work to your HVAC system and is often the most expensive to deal with.
- To find out what secrets are hidden behind the soffit, we cut a small hole, take a large, bright light, and look. That is part of our quote process, so we include the actual work required, not the work we guess is required. It's a difference that avoids any nasty surprises for you once the work is underway.
- Common Concern
"Is Your Soffit Load Bearing?"
- This is the most common question we get and is a cause for concern for lots of homeowners. The simple answer is no; soffits and kitchen cabinets are not structural.
- However, soffits can be concealing load bearing elements of your home, or structural connections essential for load design. We never guess with these things, if we uncover something like that, we bring in a structural engineer to establish the facts.
- Pricing
What Kitchen Ceiling Work Actually Costs
Ceiling work is often undervalued by homeowners, simply because it is seen mostly as demolition. Taking out the soffit, that’s it, right? In reality, that’s the smallest cost in the bill; it's the rerouting that takes up the most time, effort and money.
| Cost Item | What to Know |
|---|---|
| Soffit demo | The smaller part of the bill |
| Electrical rerouting | Per circuit — common and usually manageable |
| Plumbing rerouting | Per line — depends on access |
| Ductwork relocation | Most likely to move your budget |
| Drywall patch & retexture | Always needed after demo |
| Paint | Ceiling match or full repaint |
| Permit & inspection | When electrical or structural is involved |
- Our quotes include full itemization, so you know what we are doing and how much it costs. We are upfront with the hidden work, rather than a low quote now and a much bigger bill later when the hard work is revealed.
- Services
Our Kitchen Ceiling Soffit Removal Services
Soffit Removal
We assess what is hiding behind your soffit during the quote process, then remove and reroute whatever is there. We don’t take it out your soffit then tell you how much it will all cost, you deserve better than that.
Recessed Lighting
Taking out old fixtures or fluorescent boxes and replacing them with efficient and attractive recessed light systems transforms the kitchen. This kind of electrical work will often require a permit. We handle that too.
Ceiling Repair and Refinish
Removing a soffit or light fixture means a ceiling that needs repair. We patch, retexture and paint, for a natural finish that won’t be noticed.
Lighting Reconfiguration
Whether it's moving a fixture or adding new lighting, we can build a complete lighting system that reflects how you use the room.
- Why Homeowners Choose Us
We Check Before We Quote
What’s Behind the Soffit
We inspect inside the soffit first to identify hidden wiring, plumbing, or ductwork, eliminating guesswork before work begins.
We're straight about permits
We explain permit requirements upfront and handle compliance for you if electrical or structural rerouting is needed.
Flawless Ceiling Finishes
Once the soffit is removed, we repair, patch, retexture, and repaint the ceiling for a clean, seamless finish.
Itemized estimates
We provide detailed, itemized quotes outlining every step and cost, ensuring total transparency with no hidden fees.
- How It Works
From Site Assessment to a Finished Ceiling in Four Steps
- 01
Free Consultation and Inspection
As a kitchen ceiling soffit removal company we assess your home to understand what is behind the soffit and what work will be needed to deal with it. We have a range of lighting options to suit every taste.
- 02
Permitting
If there is any electrical or structural ceiling work, you will normally need a permit for kitchen ceiling soffit removal. We file all permit applications, coordinate inspections and handle any issues for you.
- 03
Construction
From taking out and disposing of the soffit and other fixtures, through electrical installations, drywall and final finish, we handle everything with in-house crews. All work is carried out to an agreed schedule, minimizing disruption to your home.
- 04
Final Walkthrough
We walk through the project with you, so you are completely happy with the work. Only then do we sign off on completion.
- Permits
Do You Need a Permit for Soffit Removal?
More often than not, yes. This is because ceiling projects like this can often require electrical alterations or dealing with structural elements. In both cases, a permit is required to complete the work. If your project needs a permit, we will handle the entire process for you.
Typically No Permit Required
- Painting or retexturing the ceiling
- Cosmetic soffits work that doesn't touch wiring or structure
- Swapping a light fixture for a similar one in the same spot
Permit Required
- Structural subfloor repair or replacement
- Opening the floor for plumbing access or to move plumbing lines
- Floor work tied to a larger layout change
- faq
Frequently Asked Questions
Straight answers to the questions that come up before soffit removal.
Is my kitchen soffit load-bearing?
It is unlikely. Soffits and cabinets are not structural elements in properties. However there may be structural elements behind the soffit, and this is especially true with older properties. If we find something like that, we call in a structural engineer to assess your options.
Does adding recessed lighting need a permit?
To add recessed lighting, we need to make changes to the electrical system, often including new circuits, which would usually require a permit. We take care of obtaining them for you.
Does adding recessed ligHow much does soffit removal cost?hting need a permit?
The expense of soffit removal is dealing with what's inside. We check for wiring, ductwork, and plumbing first, no guesswork involved.
Is removing a kitchen soffit worth it?
If the soffit is empty, or has easily rerouted wiring behind it, then it offers a big visual impact for little downside. If there is ductwork or plumbing behind it, then it becomes a much more expensive project, and the answer is not as clear. We always tell you the facts before you commit.
What's inside a kitchen soffit?
We don't know until we look. There are four things it can be: Nothing, Electrical Wiring, Ducting, Pipework. We make a small hole to check during the quoting process.
Will my ceiling need patching after soffit removal?
Most of the time, yes. We patch, retexture and paint the area, and this is included in our quote.
- Get Started
Thinking About Opening Up Your Ceiling?
We'll assess your ceiling, check what's above it where we can, and give you a straight answer on scope, cost, and permits before you commit.